
Address
1517 James Street, Kalamazoo City, MI
Price
$ 165,900
Property Attributes
- ID#65026032564
- TypeSingle Family
- Listing Status Active
- CountyKALAMAZOO
- CityKalamazoo City
- AreaKalamazoo
- NeighborhoodEDISON
- Zip49001
- StyleTraditional
- Year Built1906
- Taxes$ 2703
- Price$ 165,900
- Bedrooms3
- Full Bathrooms2
- Half Bathrooms0
- Sqr Footage1496
- Lot Size0.09 Acres
Data Source:
RealComp
Property Description
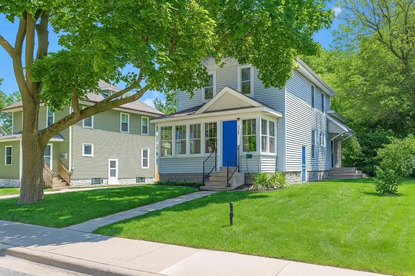
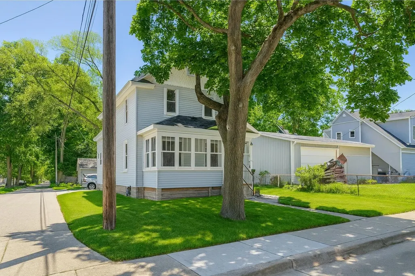
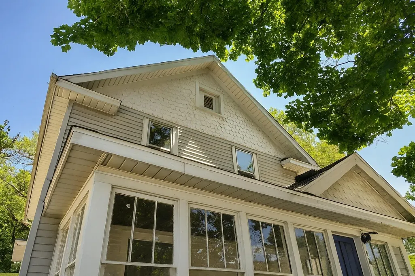
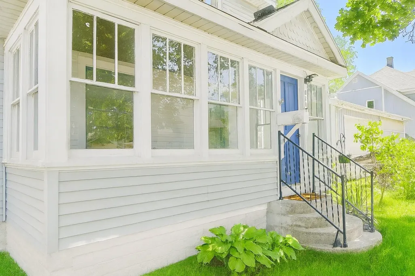
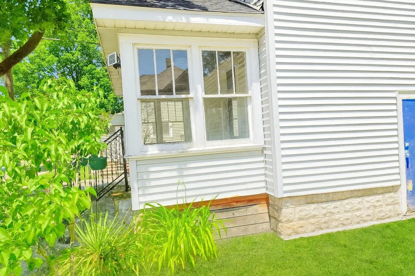
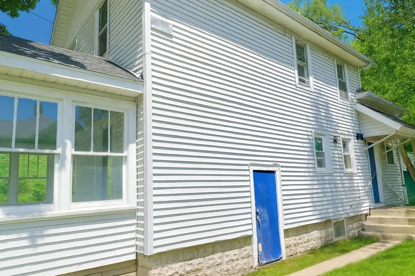
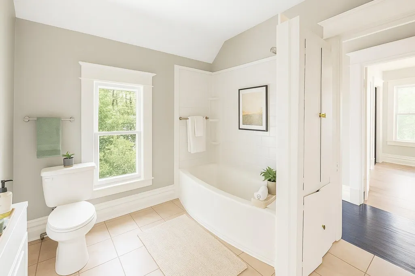
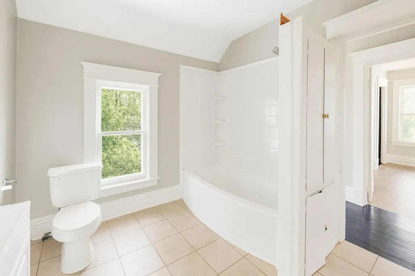
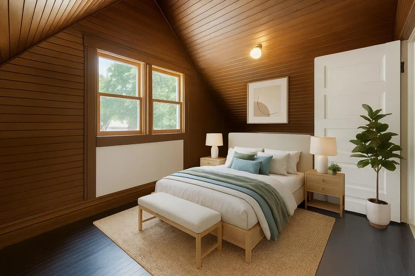
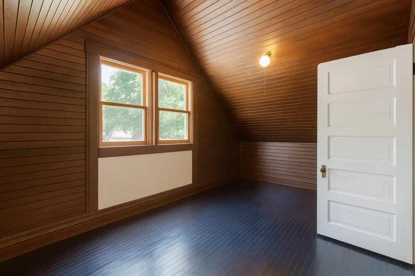
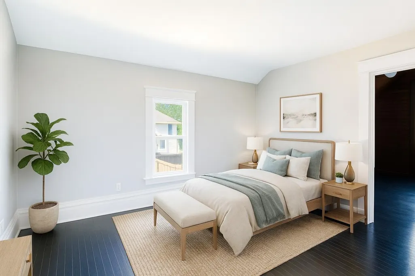
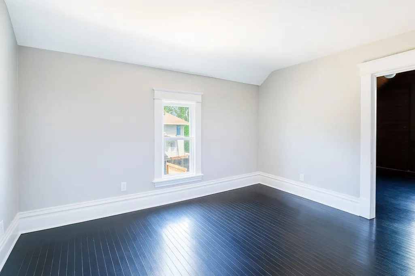
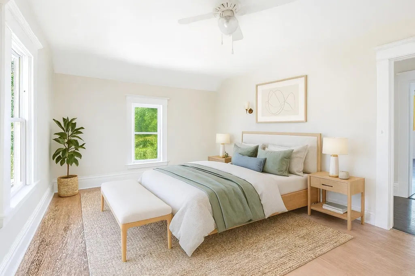
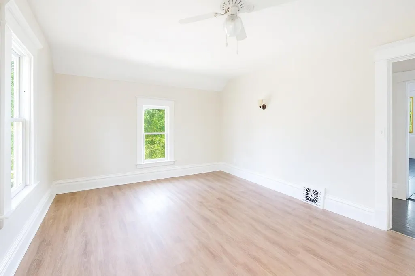
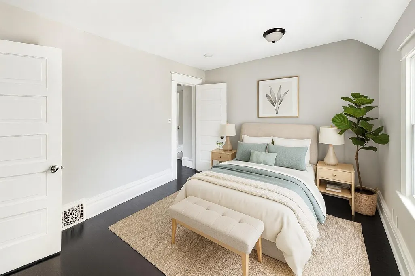
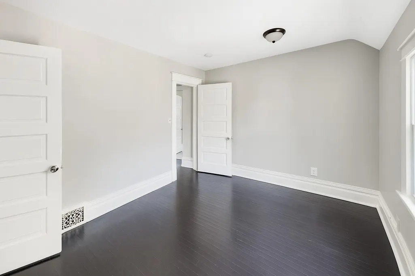
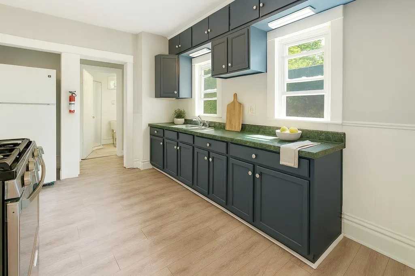
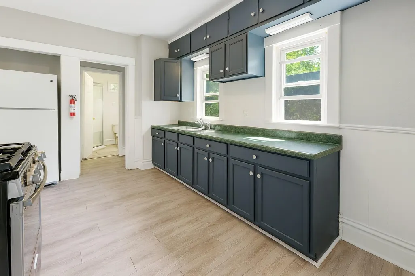
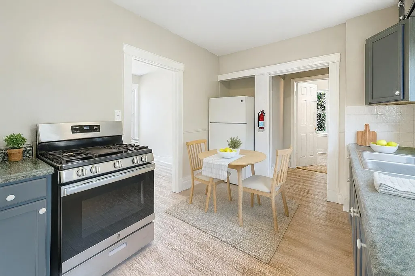
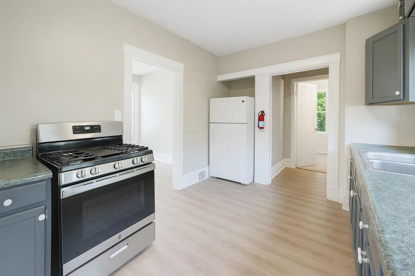
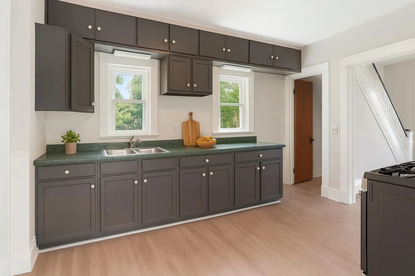
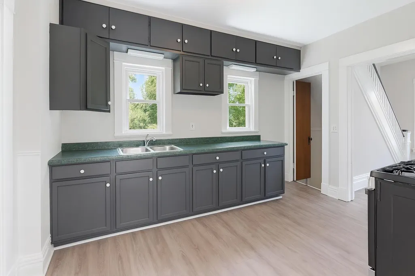
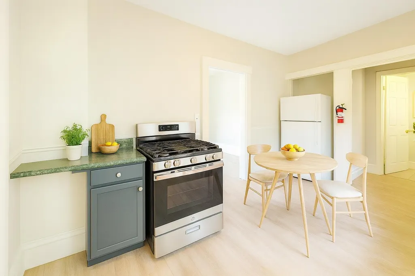
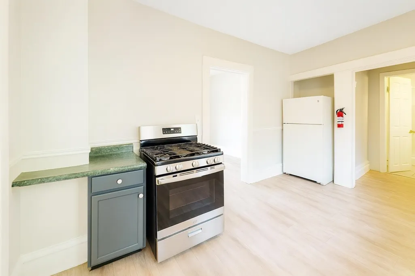
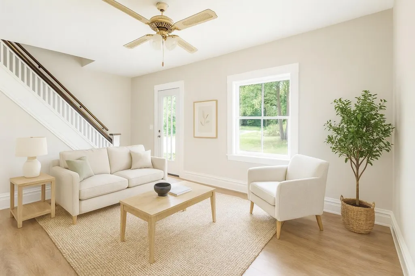
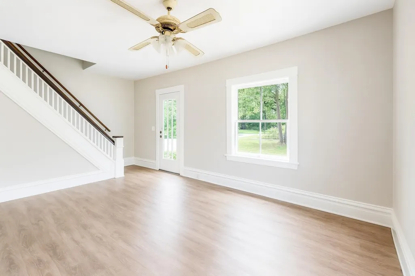
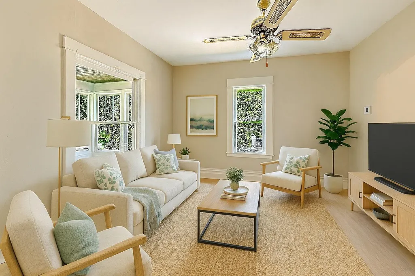
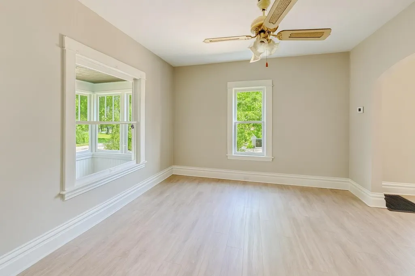
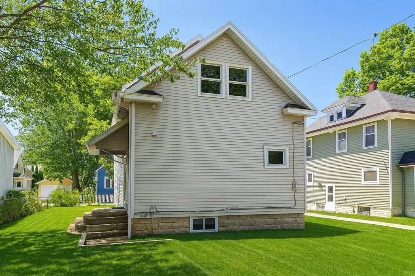
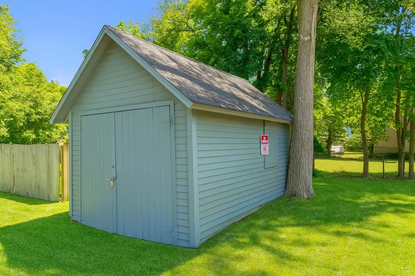
Classic 1906 Edison home blending original character with major recent updates. Inside you'll find original hardwood floors, generous living space across 3-4 bedrooms and 2 full baths, and a main-floor bedroom and full bath for easy single-level living. A large enclosed front porch adds year-round flex space, and a wood-burning fireplace anchors the living area.The big-ticket items are done: new furnace and water heater (2025), plus a new roof -- shingles and underlayment (2024) -- with siding replaced where needed. City water and sewer, copper plumbing, and a 1-car garage round it out. Refrigerator, range, microwave, washer, and dryer included.Set in the heart of Edison with quick access to downtown Kalamazoo and the highways, and eligible for the Kalamazoo Promise. Move-in ready with the major systems already handled -- just unpack.
| Price History | |
|---|---|
| 6/29/2026 | Listed $162,900 |
General Features
| Sewer | PublicSewer |
|---|---|
| Heating | ForcedAir, NaturalGas |
| Cooling | CeilingFans |
| Utilities | CableConnected, NaturalGasConnected, PhoneConnected |
| Possession | CloseOfEscrow |
| Roof | Shingle |
| Appliances | Dryer, Refrigerator, Range, Washer |
| Garage Spaces | 1.0 |
| Patio/Porch Features | Porch |
| Architectural Style | Traditional |
| Construction Materials | VinylSiding |
| Year Built | 1906 |
| Stories Count | 2 |
| Property Subtype | SingleFamilyResidence |
| Tax Year | 2025 |
| County | Kalamazoo |
| New Construction | No |
| Property Type | Residential |
| HOA | No |
| Attached Garage | No |
| Subdivision Name | EDISON |
| Garage Y/N | Yes |
| Total Rooms | 7 |
| Full Baths | 2 |
| Status | Active |
| Directions | Heading South on Portage Street from Downtown, turn left onto Egleston Ave then follow until you reach James St, House will be on the left hand side. |
| City | KalamazooCity_Kalamazoo |
| Senior Community Y/N | No |
| High School District | Kalamazoo |
| Zoning Description | Residential |
| MLS Area | Area39062Kalamazoo |
| Lot Size Units | SquareFeet |
| Carport Y/N | No |
| Land Lease Y/N | No |
| Tax Annual Amount | 2703.0 |
| Home Warranty Y/N | No |
| Lease Renewal Y/N | No |
| Additional Parcels Y/N | No |
| Lease Considered Y/N | No |
| Rent Control Y/N | No |
| Virtual Tour | https://my.matterport.com/show/?mls=1&m=KUkwW2CshoJ |
| Building Area Units | SquareFeet |
| Living Area Units | SquareFeet |
| Standard Status | Active |
| Tax Assessed Value | 40156 |
| Virtual Tour | https://my.matterport.com/show/?m=KUkwW2CshoJ |
| MobileHomeRemainsYN | No |
| PostalCity | Kalamazoo_Kalamazoo |
| Legal Description | 22494 REVISED PLAT OF HAYS PARK, LIBER 7 OF PLATS PAGE 15; THE NORTH 41.5FT OF LOT 461. THE NORTH 41.5FT OF LOT 462. |
Interior Features
| Basement | Full |
|---|---|
| Basement (Y/N) | Yes |
| Air Conditioning Y/N | No |
| Heating Y/N | Yes |
| Fireplace Y/N | No |
| Above Grade Finished Area | 1496.0 |
| Laundry Features | InBasement |
| Total Bedrooms | 3 |
| WaterHeaterFuel | NaturalGas |
| Below Grade Finished Area Unit Type | SquareFeet |
| LivingAreaSource | PriorListing |
| Above Grade Finished Area Unit Type | SquareFeet |
| Total Baths | 2 |
Exterior Features
| Exterior Amenities | Garden |
|---|---|
| Parking Features | Detached, Unpaved |
| Lot Features | Level |
| Water Source | Public |
| Lot Size Area | 3920.0 |
| Foundation Details | Basement |
| Spa | No |
| Building Area Total | 2244.0 |
| Lot Dimensions | 41.5ft x 99ft |
| Lot Size Acres | 0.09 |
| Road Surface Type | Paved |
| Waterfront Y/N | No |
| Crops Included Y/N | No |
| Road Responsibility | PublicMaintainedRoad |
| Horse Y/N | No |
| Irrigation Water Rights Y/N | No |
Amenities
- Foreclosure
- Views
- Short Sale
- New Construction
- Adult 55+
- Lease To Own
- No HOA Fees
- Furnished
- Primary On Main
- Air Conditioning
- Seller Finance
- Green
- Fixer Upper
- Horse
- Golf
- Fireplace
- Deck
- Garage
- Basement
- Pool
 IDX provided courtesy of Realcomp II Ltd., via REMAX Classic and The Originating MLS(found above), © 2026 Realcomp II Ltd. Shareholders. Shareholders. The information being provided is for consumers personal, non-commercial use and may not be used for any purpose other than to identify prospective properties consumers may be interested in purchasing.
Data is updated as of September 17, 2026 4:13 PM UTC Information deemed reliable but not guaranteed.
The data relating to real estate on this web site comes in part from the Internet Data Exchange (IDX) Program of Realcomp Ltd
Property vs Single Family Average in 49001
Price
Taxes
Year Built
 Listing information is provided by Participants of the MichRIC MLS. IDX information is provided exclusively for personal, non-commercial use, and may not be used for any purpose other than to identify prospective properties consumers may be interested in purchasing. Information deemed reliable but not guaranteed. ©: MichRIC MLS. Last Update September 17, 2026 6:27 PM UTC
