


Address
1177 Rustic Hills Drive, Union Twp, MI
Price
$ 899,900
Property Attributes
- ID#62026048911
- TypeSingle Family
- Listing Status Active
- CountyBRANCH
- CityUnion Twp
- AreaUnion Twp
- Zip49094
- StyleContemporary,Traditional
- Year Built1999
- Taxes$ 4644
- Price$ 899,900
- Bedrooms4
- Full Bathrooms4
- Half Bathrooms1
- Sqr Footage2647
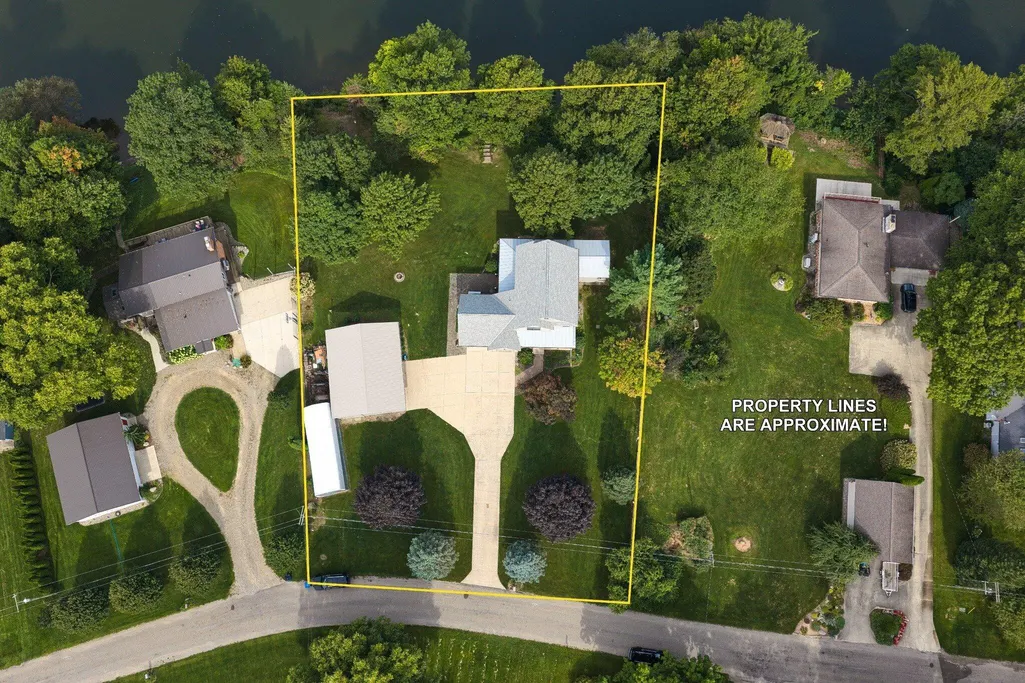
- Lot Size0.5 Acres
Data Source:
RealComp
Property Description
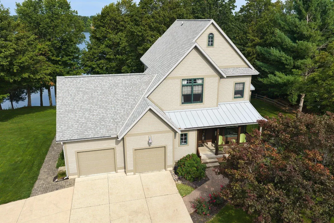
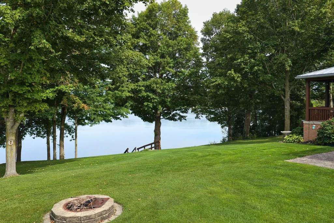
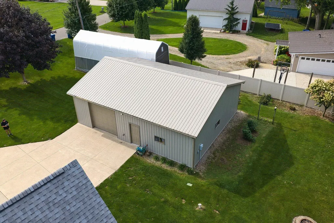
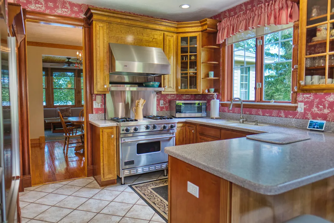
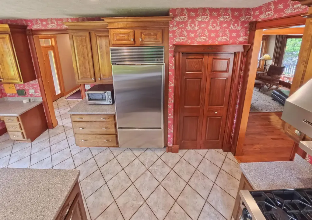
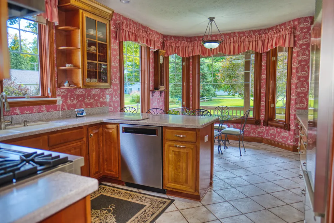
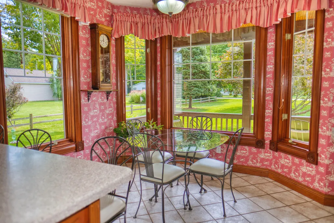
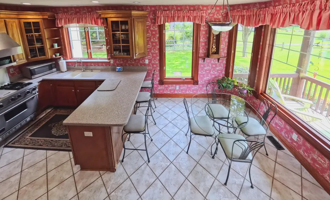
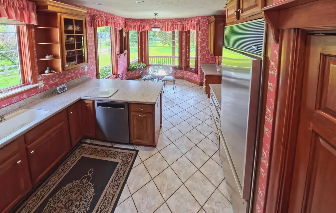
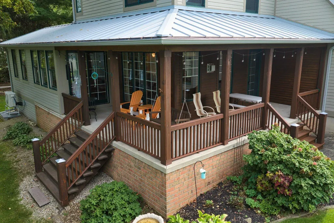
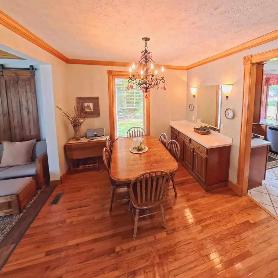
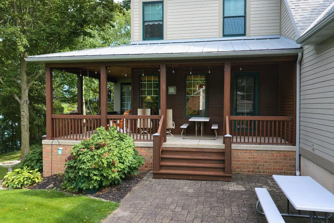
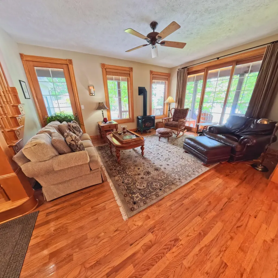
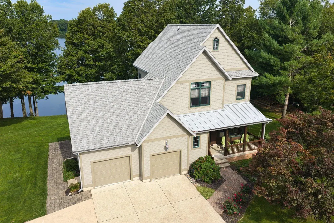
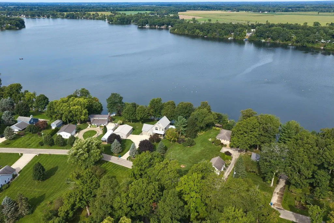
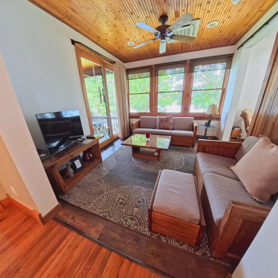
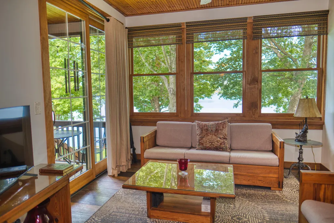
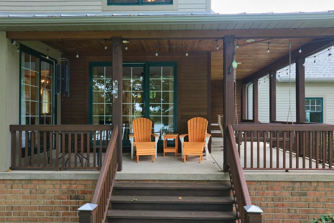
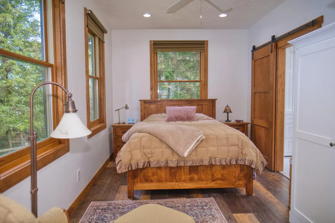
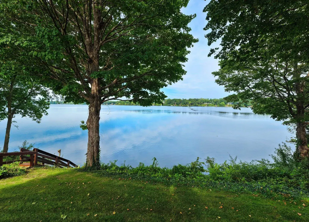
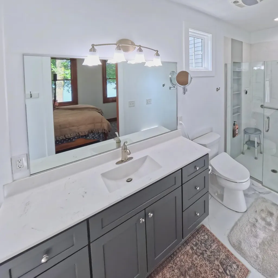
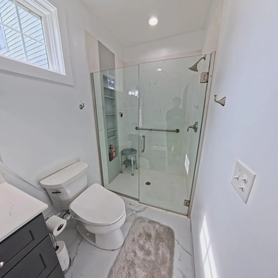
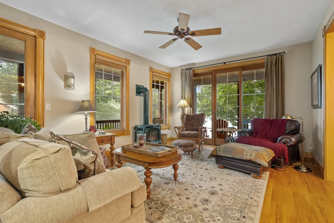
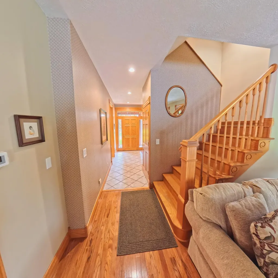
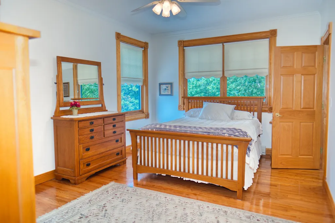
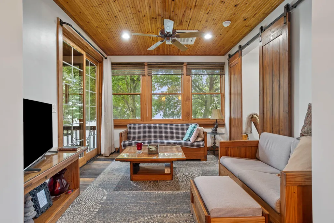
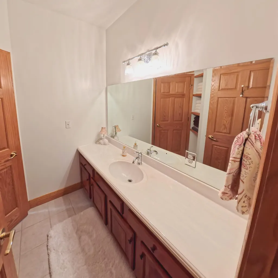
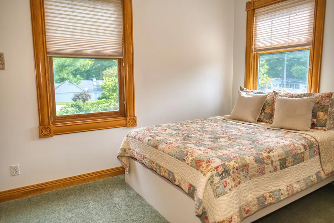
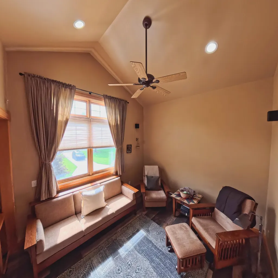
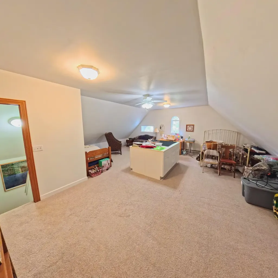
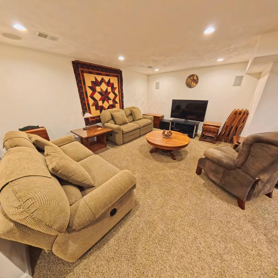
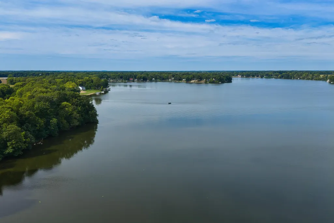
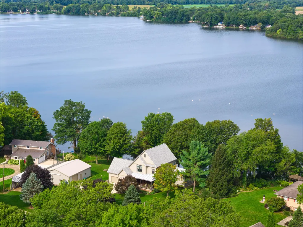
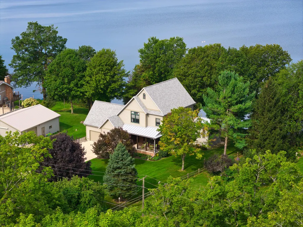
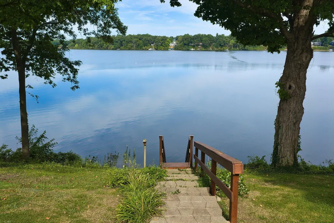
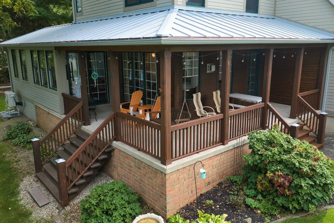
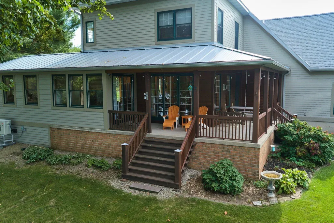
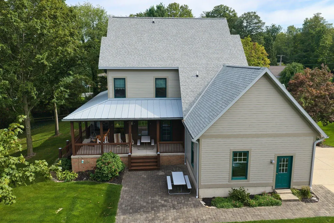
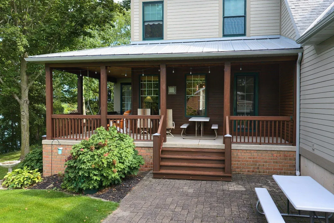
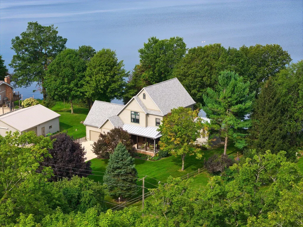
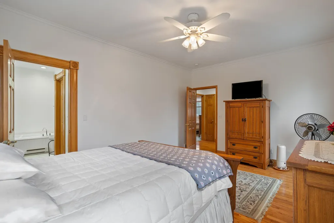
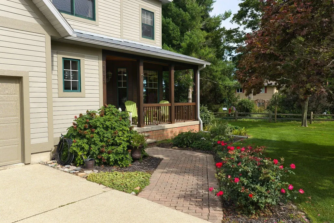
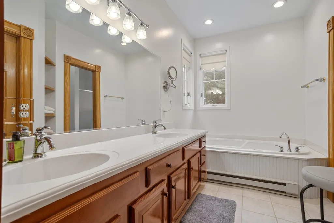
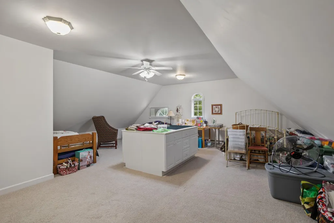
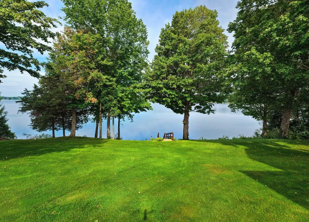
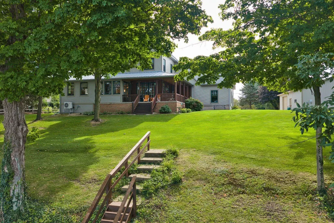
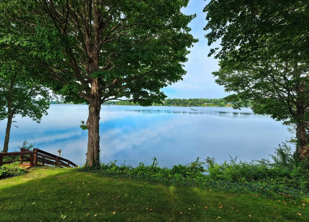
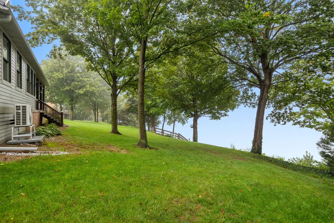
UNION LAKE--Welcome to 1177 Rustic Hills Drive, where spacious living meets peaceful scenery. This exceptional home offers approximately 3,000 square feet of finished living space, featuring a flexible 3-to-4 bedroom layout and 4.5 bathrooms. At the heart of the home is a gorgeous kitchen equipped with premium appliances, including a Sub-Zero refrigerator and a gas range with a matching hood. Quality craftsmanship shines throughout the formal dining and living areas, which boast elegant tile flooring, custom woodwork, and the luxury of two master ensuites--one conveniently located on the main level and another on the second floor. There is also a finished basement for additional living space. Outside, the extra-large lot features a lush lawn maintained by a built-in sprinkler system, offering panoramic views of Union Lake. Additionally, a massive 30x40 pole building with 200-amp electrical service provides the perfect space for storage, hobbies, or a workshop.The property has been meticulously maintained, featuring a new roof, fresh exterior paint, updated air conditioning, and a septic system replaced just three years ago. Built on a solid poured concrete foundation with an energy-efficient blend of blown-in and spray foam insulation, this home is engineered for comfort. Schedule your showing today to explore everything this remarkable property has to offer! This company makes no warranty or representations about the contents of this data including room sizes & sq. footage. It is the responsibility of the parties looking at the property to satisfy themselves as to the accuracy of this information. Taxes were obtained from the local assessor and the taxes could change for the buyer after a closed transaction.
| Price History | |
|---|---|
| 9/14/2026 | Listed $899,900 |
General Features
| Sewer | SepticTank |
|---|---|
| Heating | ForcedAir, NaturalGas |
| Cooling | CeilingFans, CentralAir |
| Utilities | CableConnected, NaturalGasConnected, PhoneAvailable, PhoneConnected |
| Possession | Negotiable |
| Roof | Shingle |
| Appliances | Dishwasher, Disposal, Dryer, Microwave, Oven, Refrigerator, Washer, WaterSoftenerOwned |
| Garage Spaces | 2.0 |
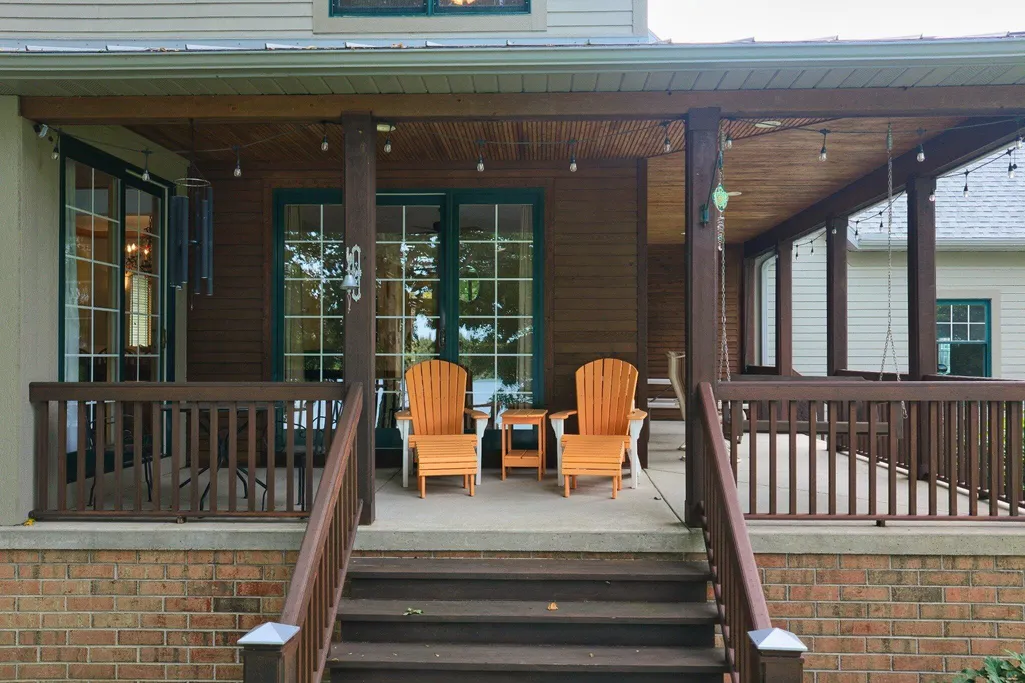
| Patio/Porch Features | Covered, Porch |
| Architectural Style | Contemporary, Traditional |
| Security Features | SmokeDetectors |
| Construction Materials | VinylSiding |
| Year Built | 1999 |
| Stories Count | 2 |
| Property Subtype | SingleFamilyResidence |
| Tax Year | 2025 |
| Waterfront Features | AllSportsLake, DockFacilities, LakeFront, PrivateWaterFrontage, WaterAccessRights |
| County | Branch |
| New Construction | No |
| Property Type | Residential |
| HOA | No |
| Attached Garage | Yes |
| Garage Y/N | Yes |
| Other Structures | PoleBarn |
| Total Rooms | 9 |
| Full Baths | 4 |
| Status | Active |
| City | UnionTownship_Branch |
| Body of Water | Union Lake |
| Senior Community Y/N | No |
| High School District | UnionCity |
| MLS Area | Area95021UnionTwp |
| Lot Size Units | SquareFeet |
| Carport Y/N | No |
| Land Lease Y/N | No |
| Tax Annual Amount | 4644.0 |
| Home Warranty Y/N | No |
| Lease Renewal Y/N | No |
| Additional Parcels Y/N | No |
| Lease Considered Y/N | No |
| Rent Control Y/N | No |
| Building Area Units | SquareFeet |
| Living Area Units | SquareFeet |
| Standard Status | Active |
| Occupancy Type | Owner |
| Tax Assessed Value | 153891 |
| MobileHomeRemainsYN | No |
| PostalCity | UnionCity_Branch |
| Legal Description | UNION TOWNSHIP T5S R7W SECTION 7 LOT 10 OF RUSTIC HILLS ALSO NORTHERLY PART OF LOT 11 OF RUSTIC HILLS NO 2 DESC AS BEG AT NE CORNER OF LOT 11 TH S 48(DEGREES)36'48 |
Interior Features
| Interior Amenities | WindowTreatments |
|---|---|
| Basement | Partial |
| Flooring | Carpet, SimulatedWood, Tile |
| Basement (Y/N) | Yes |
| Air Conditioning Y/N | Yes |
| Heating Y/N | Yes |
| Window Features | InsulatedWindows, Screens |
| Fireplace Y/N | No |
| Above Grade Finished Area | 2647.0 |
| Half Baths | 1 |
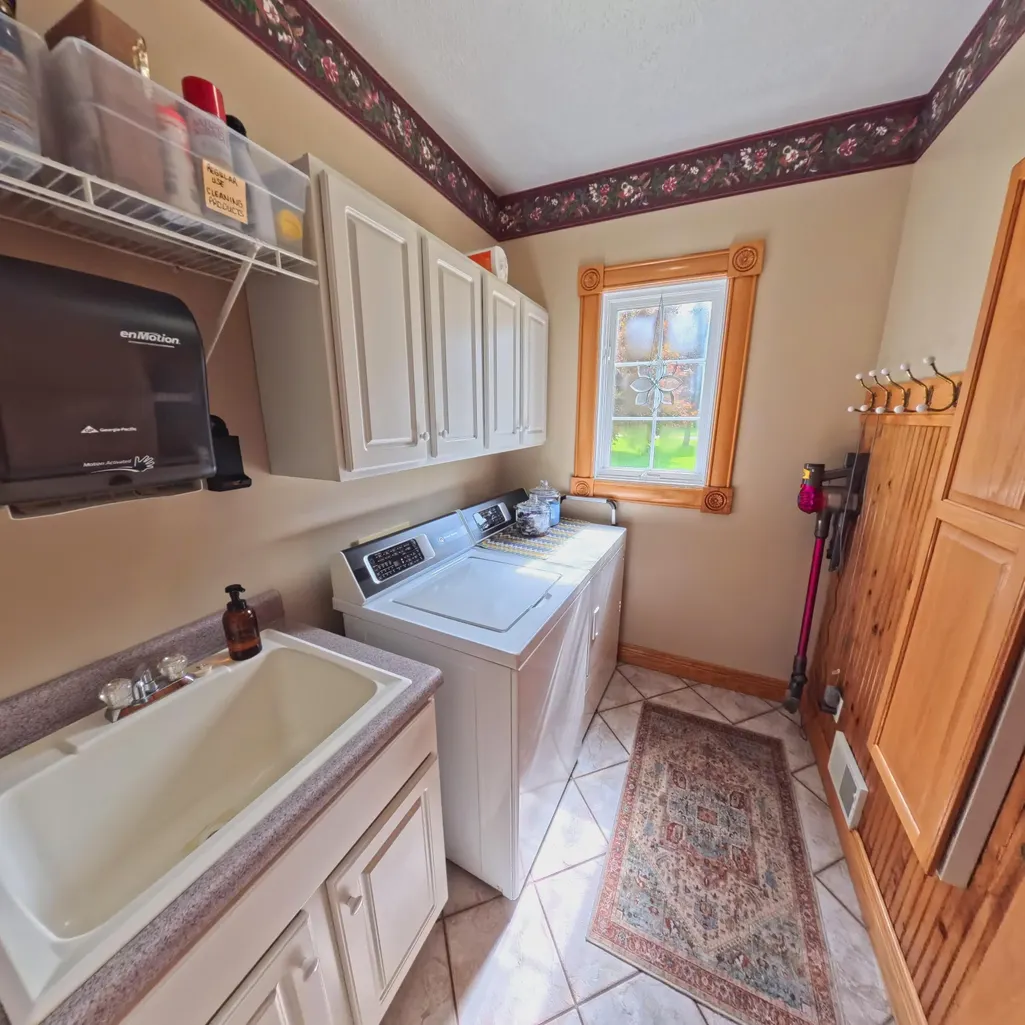
| Laundry Features | LaundryRoom, MainLevel |
| Total Bedrooms | 4 |
| Below Grade Finished Area | 400.0 |
| WaterHeaterFuel | NaturalGas |
| Below Grade Finished Area Unit Type | SquareFeet |
| LivingAreaSource | Plans |
| Above Grade Finished Area Unit Type | SquareFeet |
| Total Baths | 5 |
Exterior Features
| Vegetation | Shrubs |
|---|---|
| Parking Features | Attached, Concrete, GarageDoorOpener |
| Lot Features | Sprinklers |
| Water Source | Well |
| Lot Size Area | 21780.0 |
| Foundation Details | PartialBasement |
| Spa | No |
| Building Area Total | 3000.0 |
| Lot Dimensions | irregular |
| Lot Size Acres | 0.5 |
| Road Surface Type | Paved |
| Waterfront Y/N | Yes |
| Crops Included Y/N | No |
| Road Responsibility | PublicMaintainedRoad |
| Horse Y/N | No |
| Irrigation Water Rights Y/N | No |
Amenities
- Foreclosure
- Views
- Short Sale
- New Construction
- Adult 55+
- Lease To Own
- No HOA Fees
- Furnished
- Primary On Main
- Air Conditioning
- Seller Finance
- Green
- Fixer Upper
- Horse
- Golf
- Fireplace
- Deck
- Garage
- Basement
- Pool
 IDX provided courtesy of Realcomp II Ltd., via REMAX Classic and The Originating MLS(found above), © 2026 Realcomp II Ltd. Shareholders. Shareholders. The information being provided is for consumers personal, non-commercial use and may not be used for any purpose other than to identify prospective properties consumers may be interested in purchasing.
Data is updated as of September 15, 2026 5:09 PM UTC Information deemed reliable but not guaranteed.
The data relating to real estate on this web site comes in part from the Internet Data Exchange (IDX) Program of Realcomp Ltd
Property vs Single Family Average in 49094
Price
Taxes
Year Built
 Listing information is provided by Participants of the MichRIC MLS. IDX information is provided exclusively for personal, non-commercial use, and may not be used for any purpose other than to identify prospective properties consumers may be interested in purchasing. Information deemed reliable but not guaranteed. ©: MichRIC MLS. Last Update September 15, 2026 6:27 PM UTC
