
Open House Fri, Sep 18th 12:00 PM - 5:00 PM
Address
11961 Encore Court, Shelby Twp, MI
Price
$ 939,000
Property Attributes
- ID#58050219374
- TypeSingle Family
- Listing Status Active
- CountyMACOMB
- CityShelby Twp
- AreaShelby Twp
- NeighborhoodENCORE-SHELBY
- Zip48315
- StyleColonial
- Year Built2024
- Taxes$ 7709
- Price$ 939,000
- Bedrooms4
- Full Bathrooms3
- Half Bathrooms1
- Sqr Footage3410
- Lot Size0.31 Acres
Data Source:
RealComp
Property Description
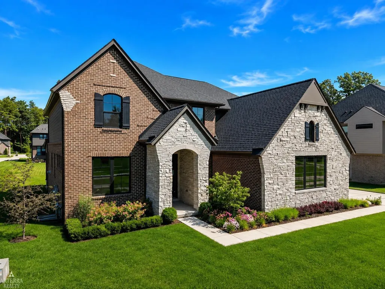
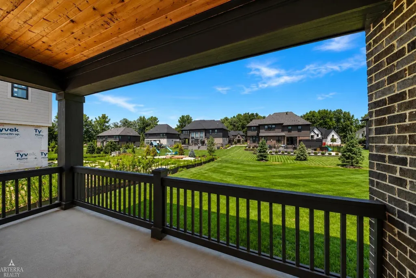
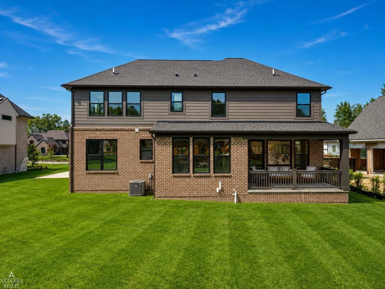
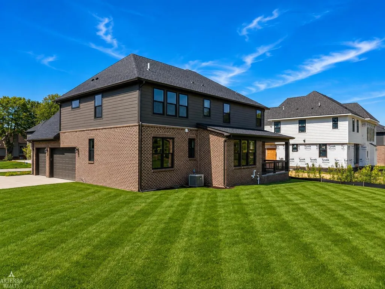
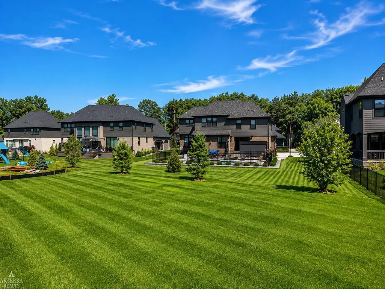
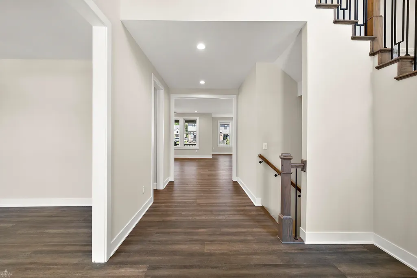
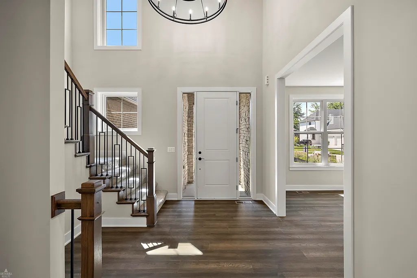
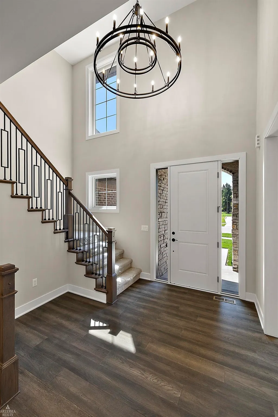
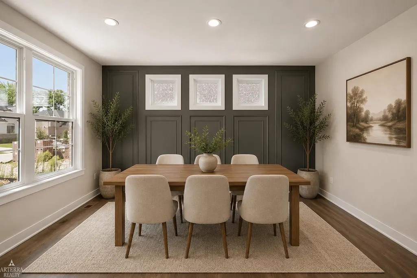
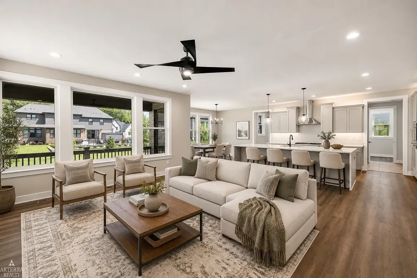
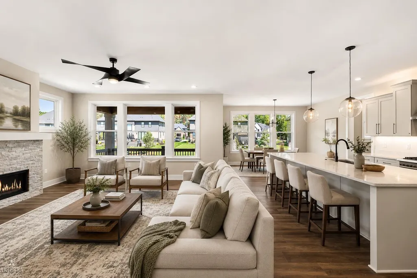
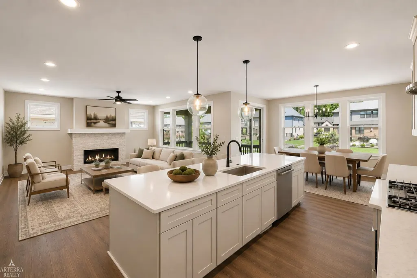
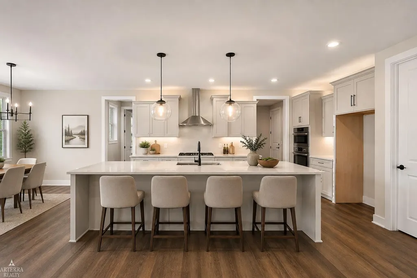
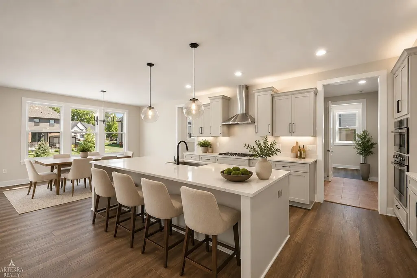
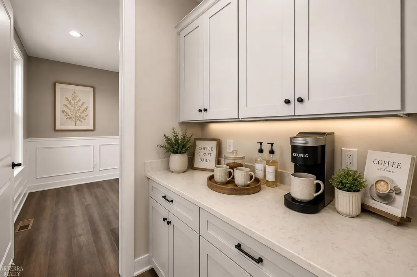
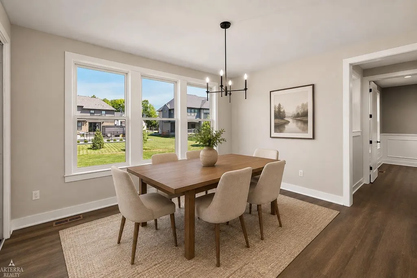
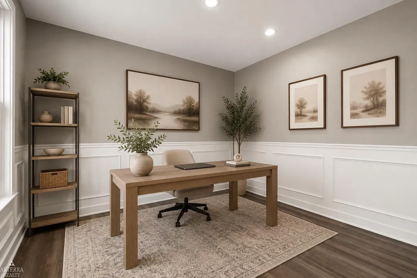
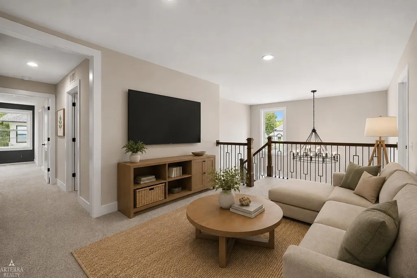
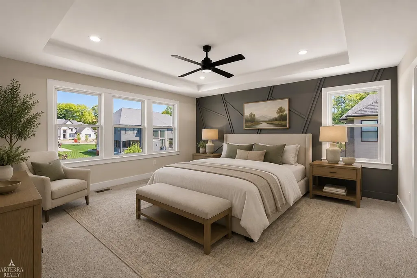
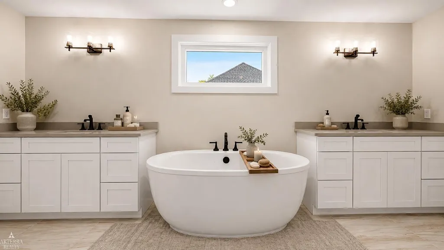
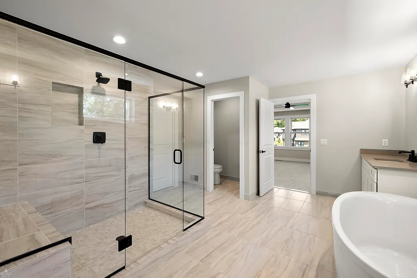
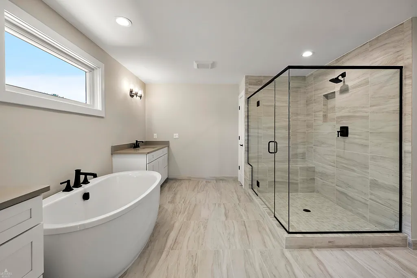
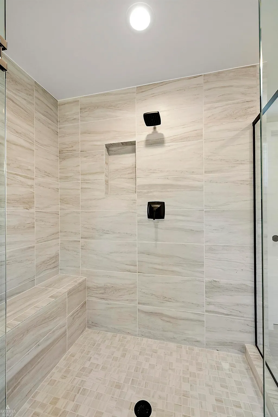
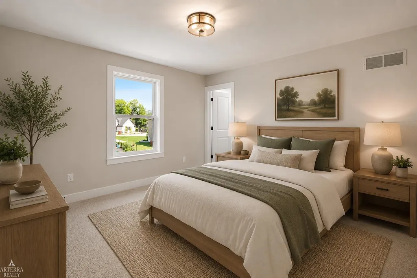
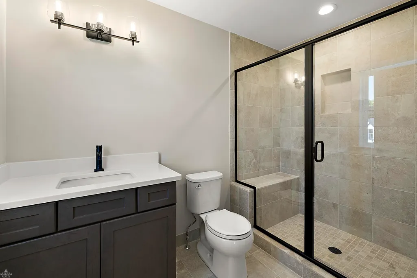
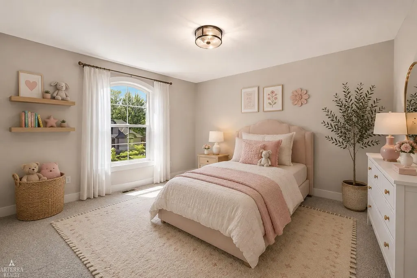
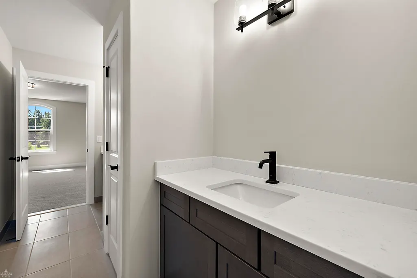
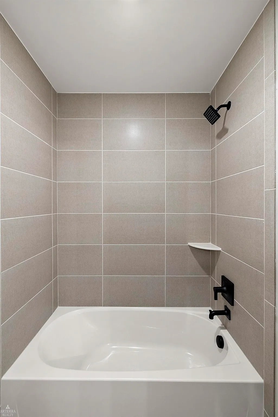
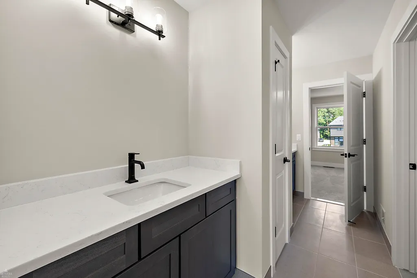
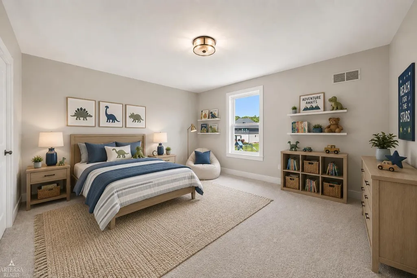
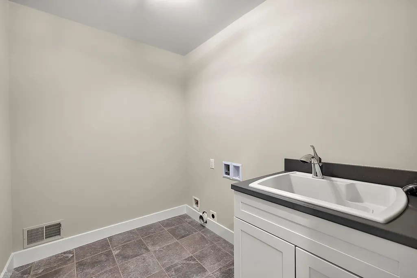
MODEL HOME NOW FOR SALE - RECENTLY REDUCED & READY FOR IMMEDIATE OCCUPANCY! Don't miss this exceptional opportunity to own one of the FINAL TWO HOMES AVAILABLE in Encore of Shelby, Shelby Township's luxury community by award-winning AP Builders. The Devonshire is an impressive 3,400+ sq. ft. colonial featuring a premium custom elevation and situated on an oversized homesite within a private cul-de-sac. Step inside to a grand two-story foyer highlighted by a wood and wrought-iron staircase and a private library/study. The expansive great room is filled with natural light from oversized windows and features a striking 48-inch linear fireplace with stone surround, creating an impressive centerpiece for the main living space. The chef's kitchen is designed for both entertaining and everyday living, featuring quartz countertops, an oversized 8-foot island with generous storage, and an adjoining breakfast nook. An additional flex room located behind the kitchen provides valuable extra space that can be customized as a home office, hobby room, additional living area, or storage. Upstairs, a spacious loft provides an additional area for relaxation, recreation, or a second family room. The primary suite features a stepped ceiling, generous walk-in closet, and spa-inspired bath with an oversized luxury shower with built-in bench and dual vanities. Two additional bedrooms share a Jack-and-Jill bath with dual vanities, while the fourth bedroom features its own private en-suite bath. A conveniently located second-floor laundry completes the upper level. The fully insulated 8'10" basement includes two egress windows and three-piece plumbing prep, providing excellent potential for future finished living space. Outside, the covered loggia creates an inviting extension of the home and an ideal setting for outdoor entertaining and relaxation. Premium construction materials and finishes include Andersen windows, Kohler plumbing fixtures, and AdvanTech engineered subflooring. As a professionally appointed model home, the Devonshire
| Price History | |
|---|---|
| 8/21/2026 | Listed $939,000 |
General Features
| Sewer | PublicSewer |
|---|---|
| Heating | ForcedAir, NaturalGas |
| Cooling | CeilingFans, CentralAir |
| Possession | AtClose |
| HOA Fee | 700.0 |
| Garage Spaces | 3.0 |
| Patio/Porch Features | Patio, Porch |
| Architectural Style | Colonial |
| Pool Features | None |
| Construction Materials | Brick, Stone |
| Year Built | 2024 |
| Levels | Two |
| Property Subtype | SingleFamilyResidence |
| Assoc Fee Paid Per | Annually |
| County | Macomb |
| New Construction | No |
| Property Type | Residential |
| HOA | Yes |
| Attached Garage | Yes |
| Subdivision Name | ENCORE/SHELBY |
| Garage Y/N | Yes |
| Total Rooms | 11 |
| Full Baths | 3 |
| Status | Active |
| City | ShelbyCharterTownship_Macomb |
| Disclosures | TaxesNotHomesteadExempt |
| Association Name | 586315 |
| Senior Community Y/N | No |
| High School District | Utica |
| MLS Area | Area03071ShelbyTwp |
| Carport Y/N | No |
| Land Lease Y/N | No |
| Tax Annual Amount | 7709.0 |
| Home Warranty Y/N | No |
| Property Condition | ModelforSale, QuickDeliveryHome, SiteCondo |
| Lease Renewal Y/N | No |
| Additional Parcels Y/N | No |
| Lease Considered Y/N | No |
| Rent Control Y/N | No |
| Standard Status | Active |
| MobileHomeRemainsYN | No |
| PostalCity | ShelbyTwp_Macomb |
| Legal Description | ENCORE OF SHELBY; MCCP NO. 1261; UNIT 15. SPLIT/COMBINED ON 06/20/2023 FROM 23-07-02-351-012. |
Interior Features
| Interior Amenities | HighCeilings, Pantry, WalkInClosets |
|---|---|
| Basement | Concrete, Daylight, SumpPump |
| Fireplace Features | FamilyRoom, Gas |
| Basement (Y/N) | Yes |
| Air Conditioning Y/N | Yes |
| Heating Y/N | Yes |
| Window Features | EgressWindows |
| Fireplace Y/N | Yes |
| Above Grade Finished Area | 3410.0 |
| Half Baths | 1 |
| Total Bedrooms | 4 |
| Below Grade Finished Area | 0.0 |
| WaterHeaterFuel | NaturalGas |
| Above Grade Finished Area Source | Builder |
| Above Grade Finished Area Unit Type | SquareFeet |
| Total Baths | 4 |
Exterior Features
| Parking Features | ThreeCarGarage, Attached, ElectricityinGarage, Garage, GarageDoorOpener, SideEntrance |
|---|---|
| Lot Features | Sprinklers |
| Water Source | Public |
| Foundation Details | Basement |
| Spa | No |
| Lot Dimensions | 94x15 |
| Lot Size Acres | 0.31 |
| Waterfront Y/N | No |
| Crops Included Y/N | No |
| Road Responsibility | PublicMaintainedRoad |
| Horse Y/N | No |
| Irrigation Water Rights Y/N | No |
Amenities
- Foreclosure
- Views
- Short Sale
- New Construction
- Adult 55+
- Lease To Own
- No HOA Fees
- Furnished
- Primary On Main
- Air Conditioning
- Seller Finance
- Green
- Fixer Upper
- Horse
- Golf
- Fireplace
- Deck
- Garage
- Basement
- Pool
 IDX provided courtesy of Realcomp II Ltd., via REMAX Classic and The Originating MLS(found above), © 2026 Realcomp II Ltd. Shareholders. Shareholders. The information being provided is for consumers personal, non-commercial use and may not be used for any purpose other than to identify prospective properties consumers may be interested in purchasing.
Data is updated as of September 17, 2026 4:13 PM UTC Information deemed reliable but not guaranteed.
The data relating to real estate on this web site comes in part from the Internet Data Exchange (IDX) Program of Realcomp Ltd
Property vs Single Family Average in 48315
Price
Taxes
Year Built
Visits
 Listing information is provided by Participants of the MichRIC MLS. IDX information is provided exclusively for personal, non-commercial use, and may not be used for any purpose other than to identify prospective properties consumers may be interested in purchasing. Information deemed reliable but not guaranteed. ©: MichRIC MLS. Last Update September 17, 2026 6:27 PM UTC
