
Address
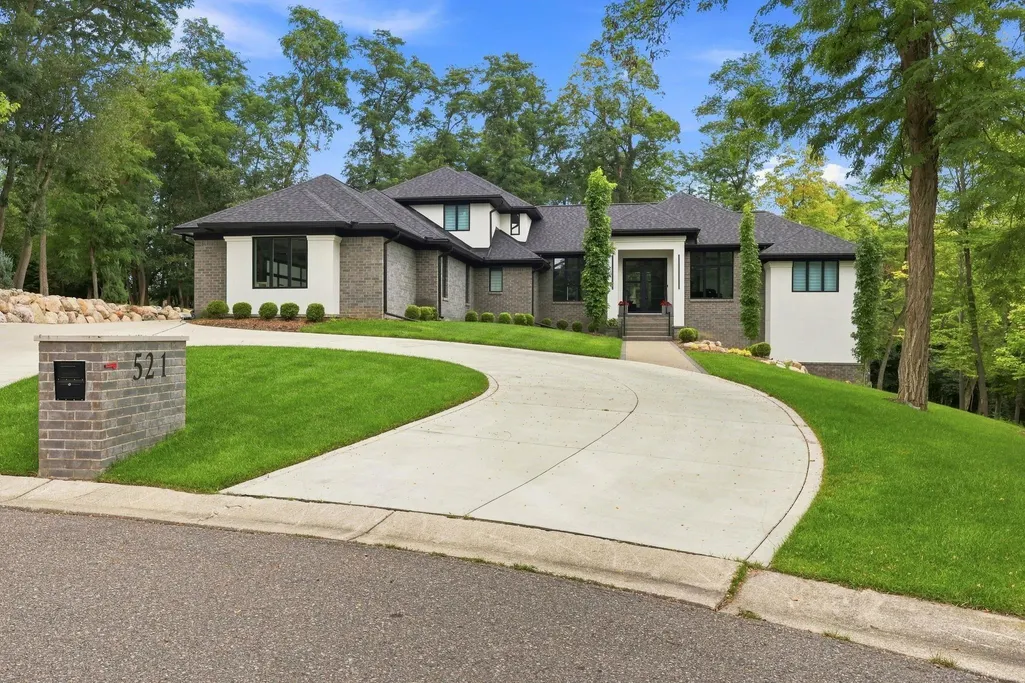
521 Iroquois Court, Oxford Twp, MI
Price
$ 1,275,000
Property Attributes
- ID#58050218892
- TypeSingle Family
- Listing Status Active
- CountyOAKLAND
- CityOxford Twp
- AreaOxford Twp
- NeighborhoodLAKES OF INDIANWOODNO 7-OXF TOWNSHIP
- Zip48371
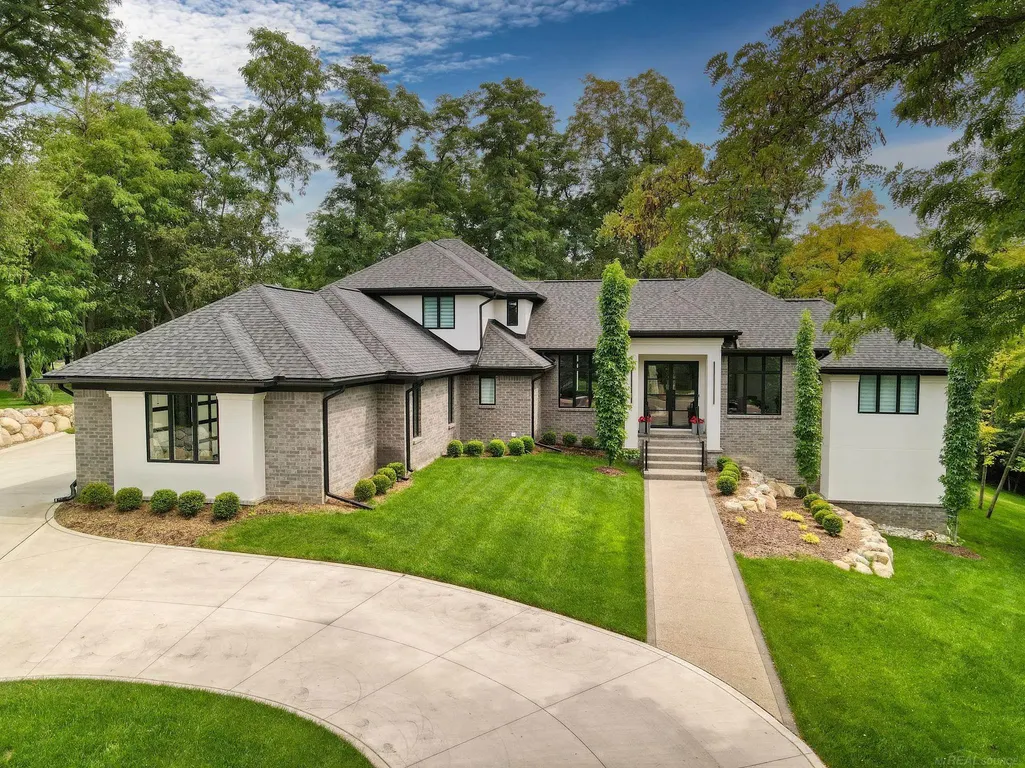
- StyleContemporary
- Year Built2023
- Taxes$ 14432
- Price$ 1,275,000
- Bedrooms3
- Full Bathrooms3
- Half Bathrooms0
- Sqr Footage3178
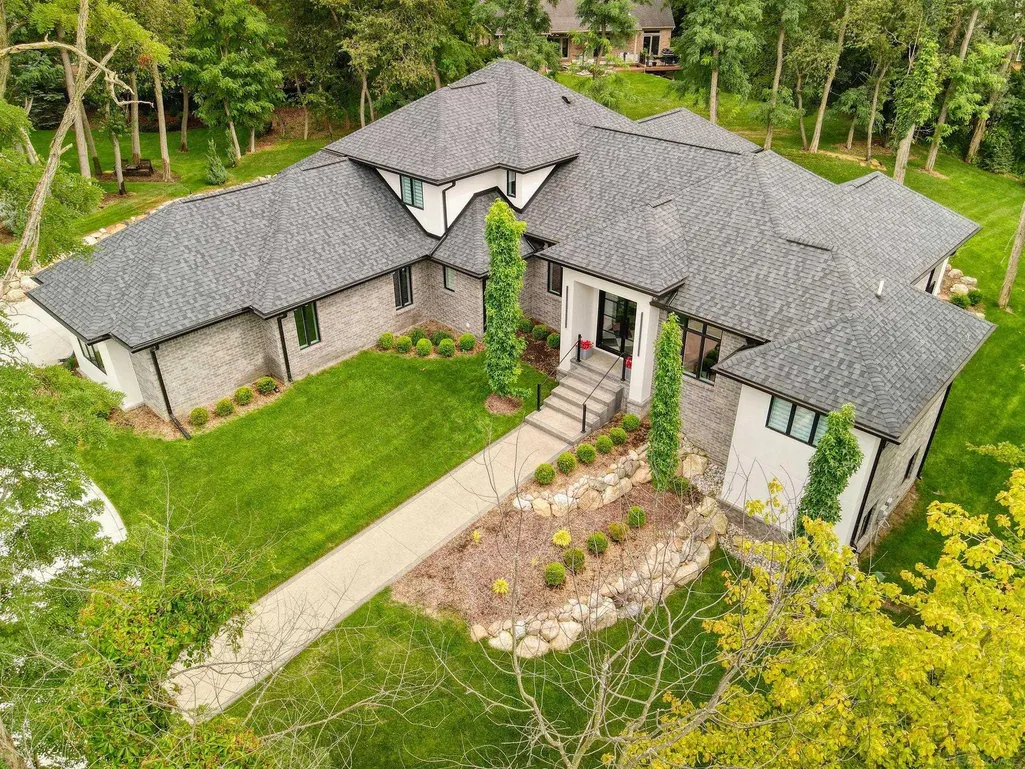
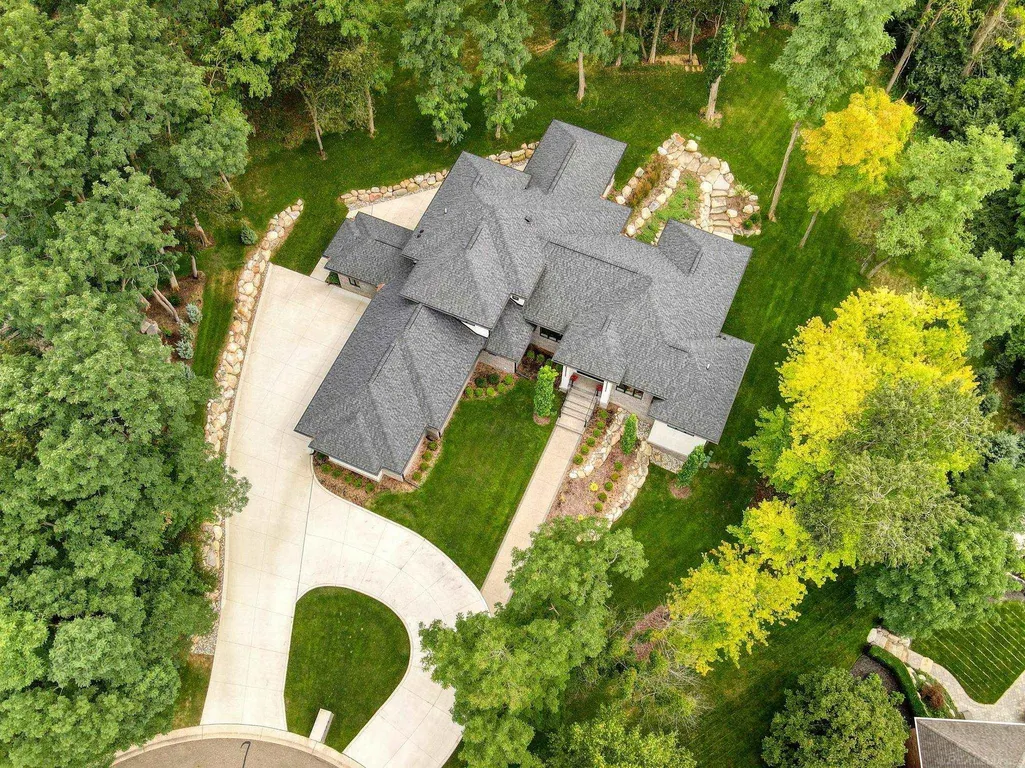
- Lot Size0.94 Acres
Data Source:
RealComp
Property Description
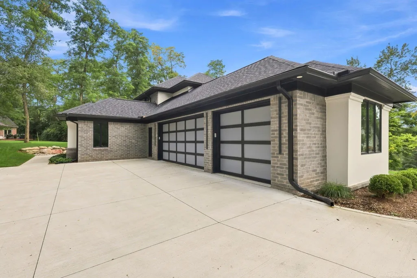
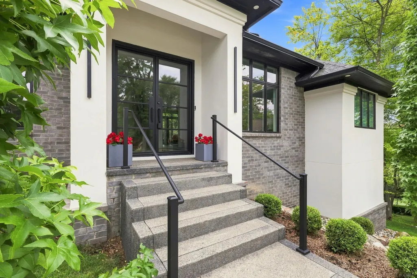
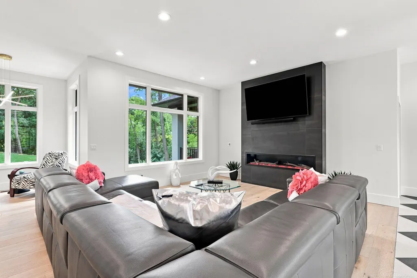
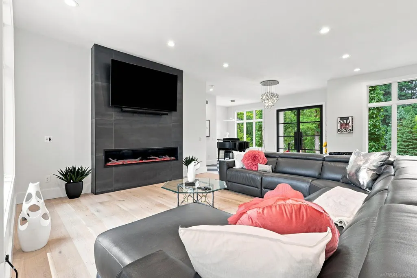
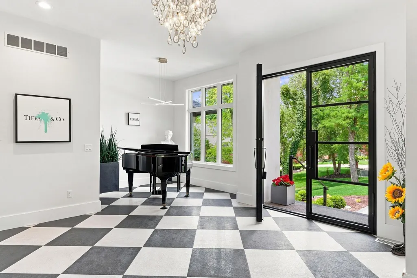
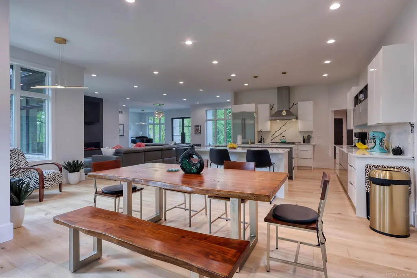
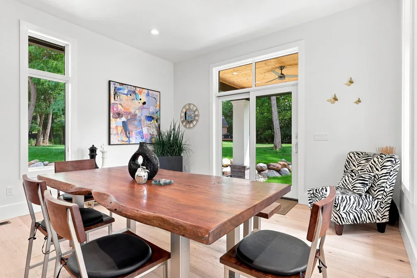
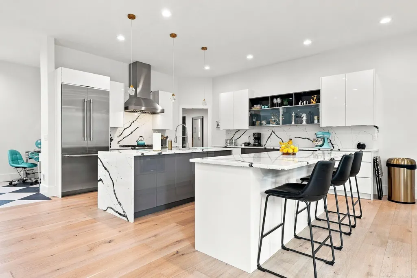
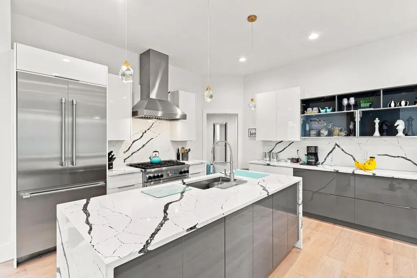
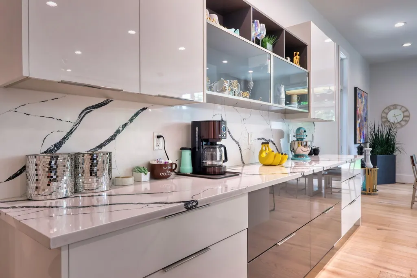
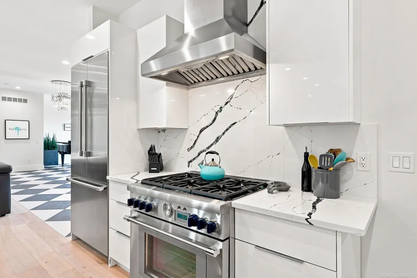
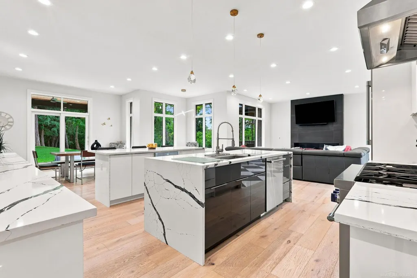
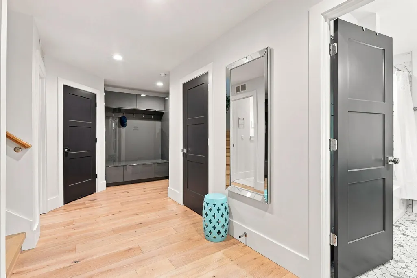
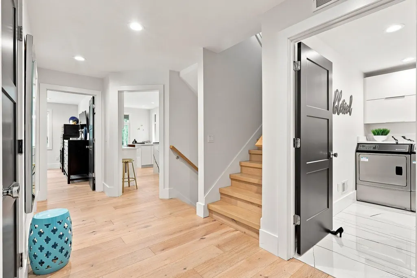
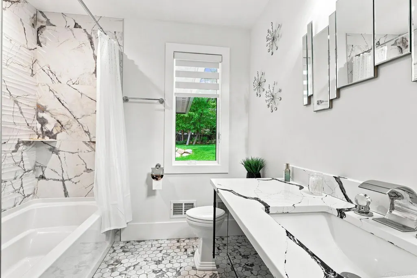
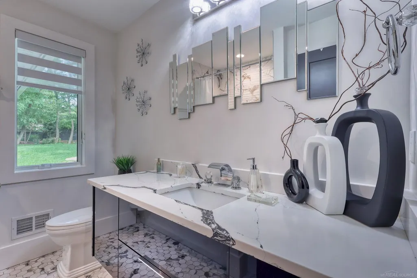
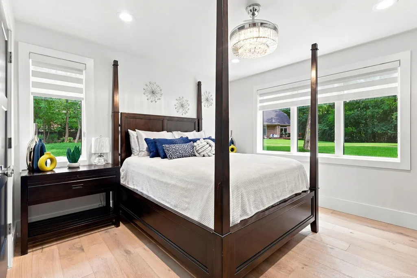
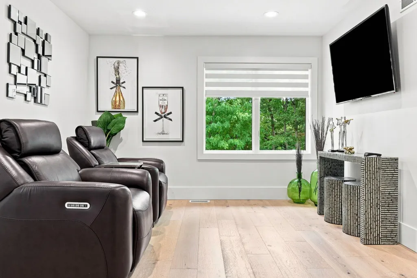
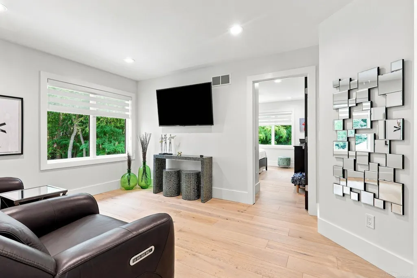
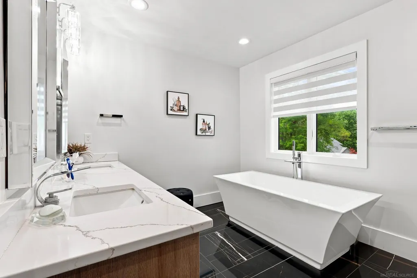
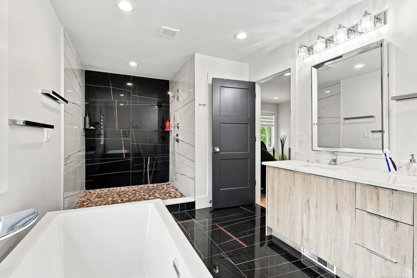
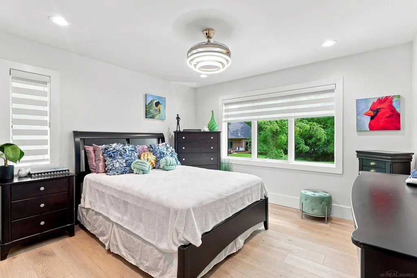
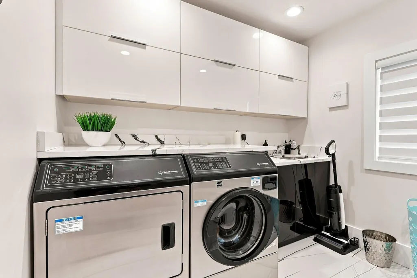
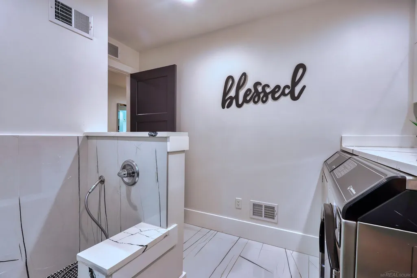
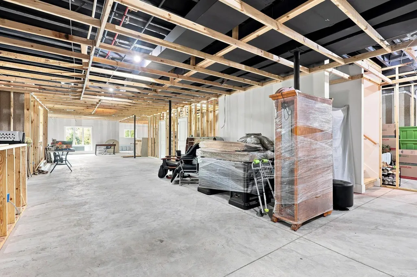
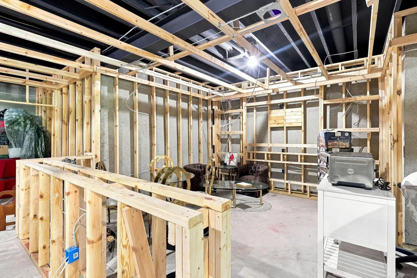
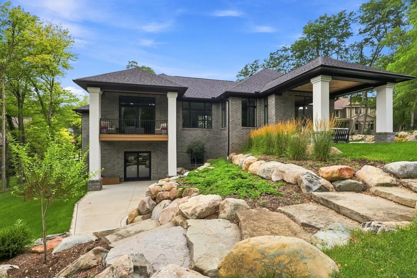
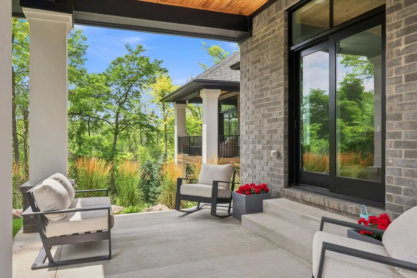
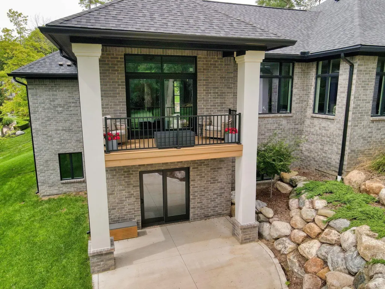
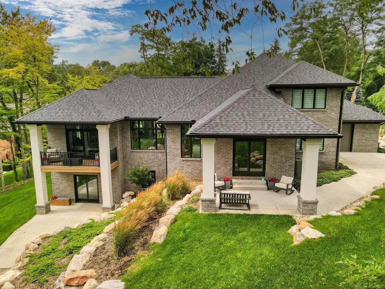
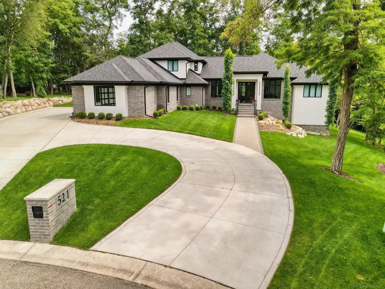
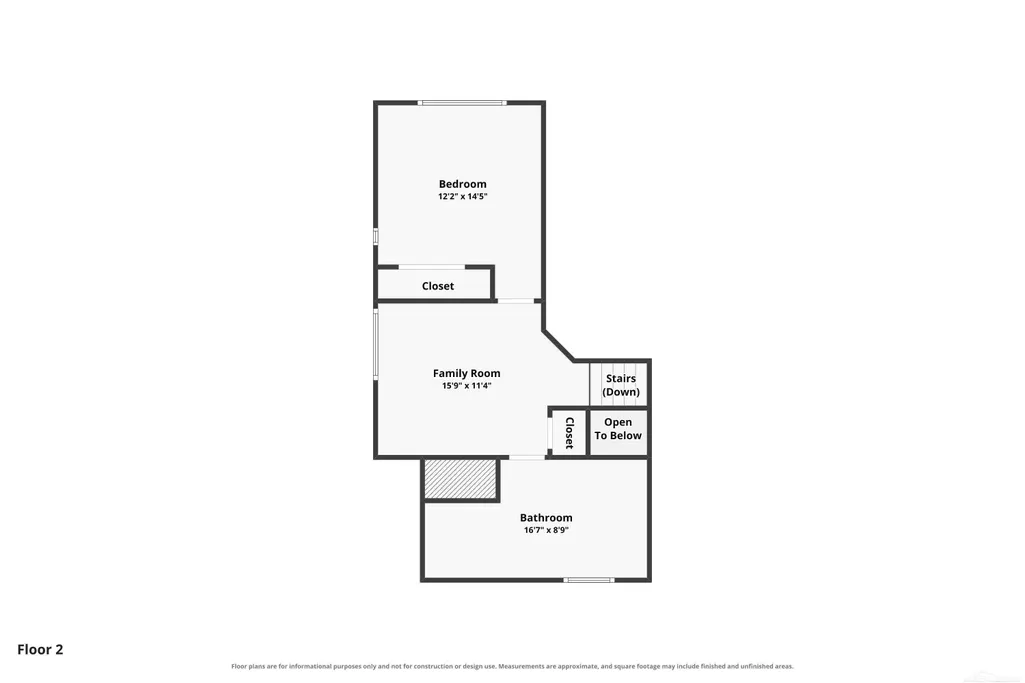
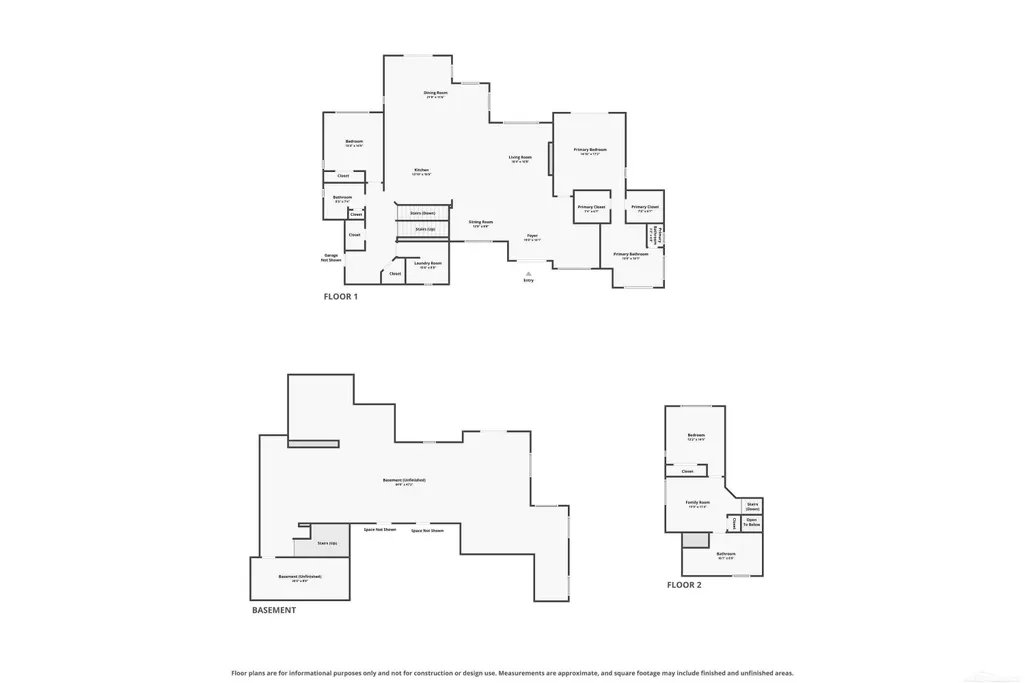
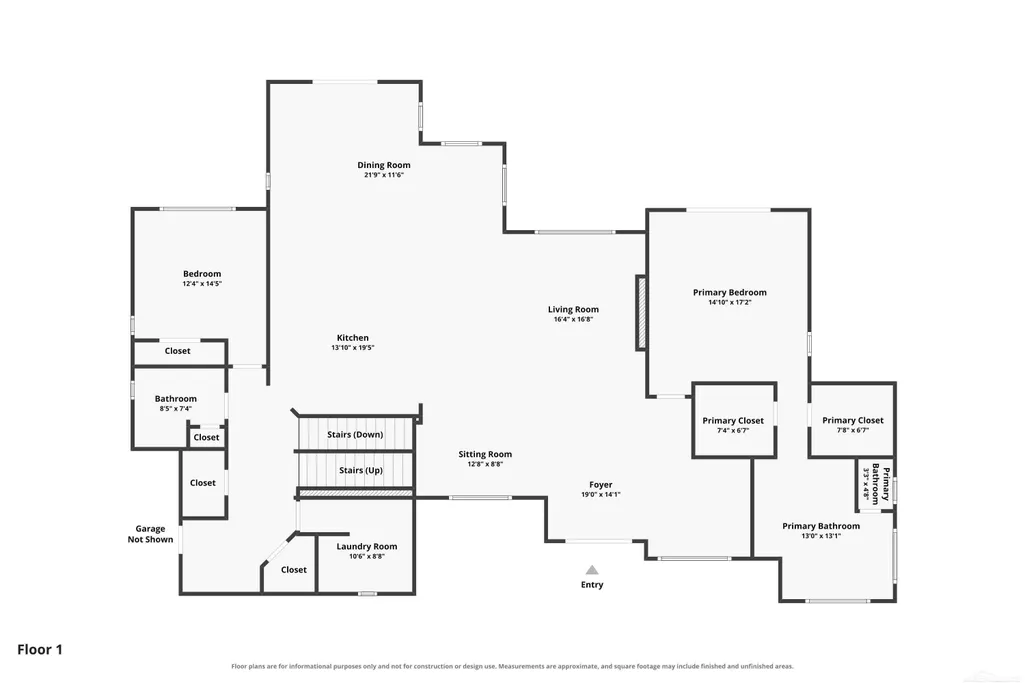
Welcome to 521 Iroquois Ct, an extraordinary modern residence where sophisticated design, impressive scale, and refined finishes create a truly exceptional living experience. Set on just over an acre of beautifully landscaped grounds, this remarkable home delivers luxury at every turn. A striking Italian tile foyer sets the tone for the interiors, where soaring 10-foot ceilings, engineered hardwood flooring, recessed lighting, and premium Andersen 400 Series windows create an atmosphere of understated elegance. A sophisticated study/piano room offers a beautifully appointed flex space, while the expansive great room is anchored by a sleek gas fireplace and opens to a covered terrace with ceiling fan-effortlessly extending the living space outdoors. At the heart of the home is a spectacular chef-inspired kitchen designed to impress. Commercial-grade appliances, two dramatic waterfall islands, extensive buffet cabinetry, and an oversized walk-in pantry combine statement-making style with exceptional functionality. The main level continues with a beautifully finished full bath showcasing extensive tilework, a private guest bedroom, a spacious laundry room and a built in mud rm/drop zone off the garage. The primary suite is a serene retreat featuring direct access through sliding doors to a private balcony overlooking the picturesque property. Upstairs, an expansive loft and impressive in-law quarters offer exceptional versatility and privacy, complemented by a luxurious oversized bath. The framed walk-out lower level presents an incredible opportunity to create additional custom living and entertaining spaces tailored to your vision. Outside, lush landscaping enhances the privacy and beauty of the sprawling acre-plus setting lined with trees, while the covered terrace provides an elegant space for dining, entertaining, or simply enjoying the surroundings. An exceptional 4.5-car garage with insulated doors completes the property, offering extraordinary space for vehicles, storage, and recreational pursuits. B
| Price History | |
|---|---|
| 8/18/2026 | Listed $1,275,000 |
General Features
| Sewer | PublicSewer |
|---|---|
| Heating | ForcedAir, NaturalGas |
| Cooling | CentralAir |
| Possession | ClosePlus30Days |
| Appliances | Dishwasher, Microwave, Oven, Refrigerator, Range |
| HOA Fee | 450.0 |
| Garage Spaces | 4.5 |
| Patio/Porch Features | Patio, Porch |
| Architectural Style | Contemporary |
| Pool Features | None |
| Construction Materials | Brick |
| Pets Allowed | Call |
| Year Built | 2023 |
| Levels | Two |
| Property Subtype | SingleFamilyResidence |
| Tax Year | 2025 |
| Assoc Fee Paid Per | Annually |
| County | Oakland |
| New Construction | No |
| Property Type | Residential |
| HOA | Yes |
| Attached Garage | Yes |
| Subdivision Name | LAKES OF INDIANWOODNO 7-OXF TOWNSHIP |
| Garage Y/N | Yes |
| Total Rooms | 10 |
| Full Baths | 3 |
| Status | Active |
| City | OxfordCharterTownship_Oakland |
| Disclosures | TaxesHomesteadExempt |
| Association Name | The Lakes |
| Senior Community Y/N | No |
| High School District | LakeOrion |
| MLS Area | Area02041OxfordTwp |
| Carport Y/N | No |
| Land Lease Y/N | No |
| Tax Annual Amount | 14432.0 |
| Home Warranty Y/N | No |
| Lease Renewal Y/N | No |
| Additional Parcels Y/N | No |
| Lease Considered Y/N | No |
| Rent Control Y/N | No |
| Standard Status | Active |
| MobileHomeRemainsYN | No |
| PostalCity | Oxford_Oakland |
| Legal Description | T5N, R10E, SEC 34 LAKES OF INDIANWOOD SUB NO 7 LOT 227 9-21-00 FR 300-017 |
Interior Features
| Interior Amenities | HighCeilings, HighSpeedInternet, WalkInClosets |
|---|---|
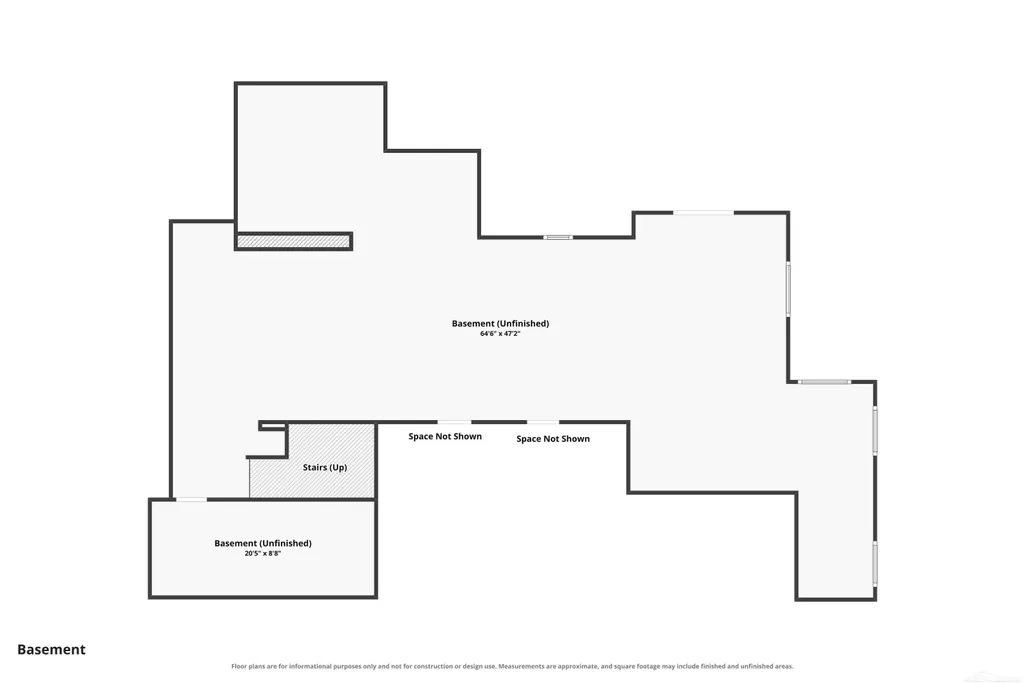
| Basement | Concrete, Full, Unfinished, WalkOutAccess |
| Flooring | Hardwood |
| Fireplace Features | LivingRoom |
| Basement (Y/N) | Yes |
| Air Conditioning Y/N | Yes |
| Heating Y/N | Yes |
| Fireplace Y/N | Yes |
| Above Grade Finished Area | 3178.0 |
| Total Bedrooms | 3 |
| Below Grade Finished Area | 0.0 |
| WaterHeaterFuel | NaturalGas |
| Above Grade Finished Area Source | PublicRecords |
| Above Grade Finished Area Unit Type | SquareFeet |
| Total Baths | 3 |
Exterior Features
| Exterior Amenities | Balcony |
|---|---|
| Parking Features | FourCarGarage, Attached, Garage |
| Water Source | Community |
| Foundation Details | Basement |
| Spa | No |
| Lot Dimensions | 63 x 164 x 251 x 87 x 296 |
| Lot Size Acres | 0.94 |
| Road Surface Type | Paved |
| Waterfront Y/N | No |
| Road Frontage Type | PrivateRoad |
| Crops Included Y/N | No |
| Horse Y/N | No |
| Irrigation Water Rights Y/N | No |
Amenities
- Foreclosure
- Views
- Short Sale
- New Construction
- Adult 55+
- Lease To Own
- No HOA Fees
- Furnished
- Primary On Main
- Air Conditioning
- Seller Finance
- Green
- Fixer Upper
- Horse
- Golf
- Fireplace
- Deck
- Garage
- Basement
- Pool
 IDX provided courtesy of Realcomp II Ltd., via REMAX Classic and The Originating MLS(found above), © 2026 Realcomp II Ltd. Shareholders. Shareholders. The information being provided is for consumers personal, non-commercial use and may not be used for any purpose other than to identify prospective properties consumers may be interested in purchasing.
Data is updated as of September 16, 2026 5:34 PM UTC Information deemed reliable but not guaranteed.
The data relating to real estate on this web site comes in part from the Internet Data Exchange (IDX) Program of Realcomp Ltd
Property vs Single Family Average in 48371
Price
Taxes
Year Built
Visits
 Listing information is provided by Participants of the MichRIC MLS. IDX information is provided exclusively for personal, non-commercial use, and may not be used for any purpose other than to identify prospective properties consumers may be interested in purchasing. Information deemed reliable but not guaranteed. ©: MichRIC MLS. Last Update September 16, 2026 6:19 PM UTC
