
Address
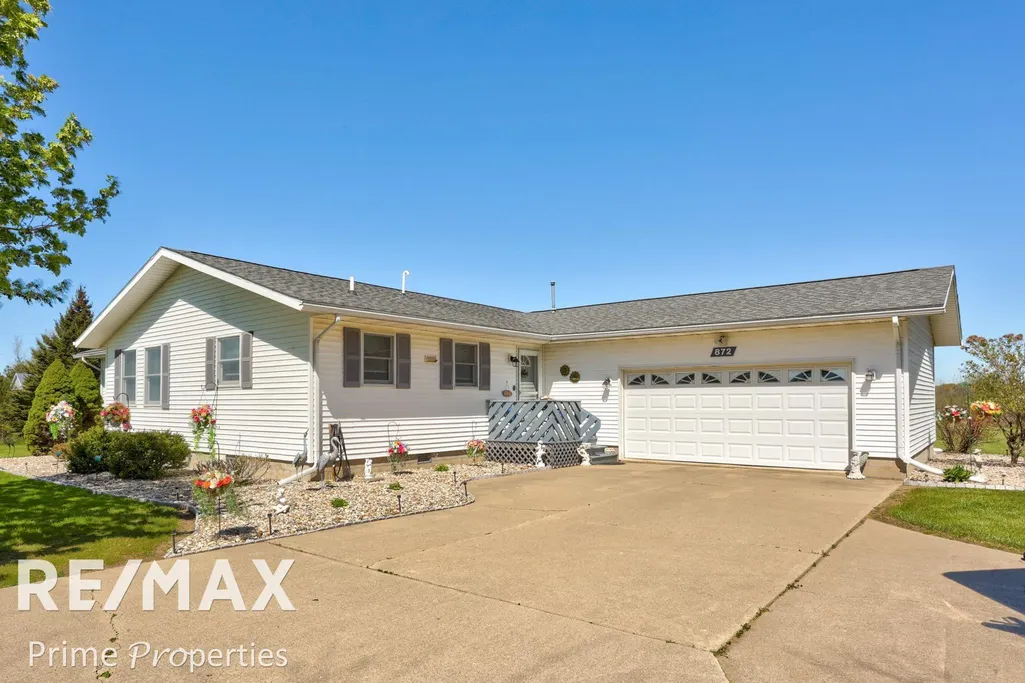
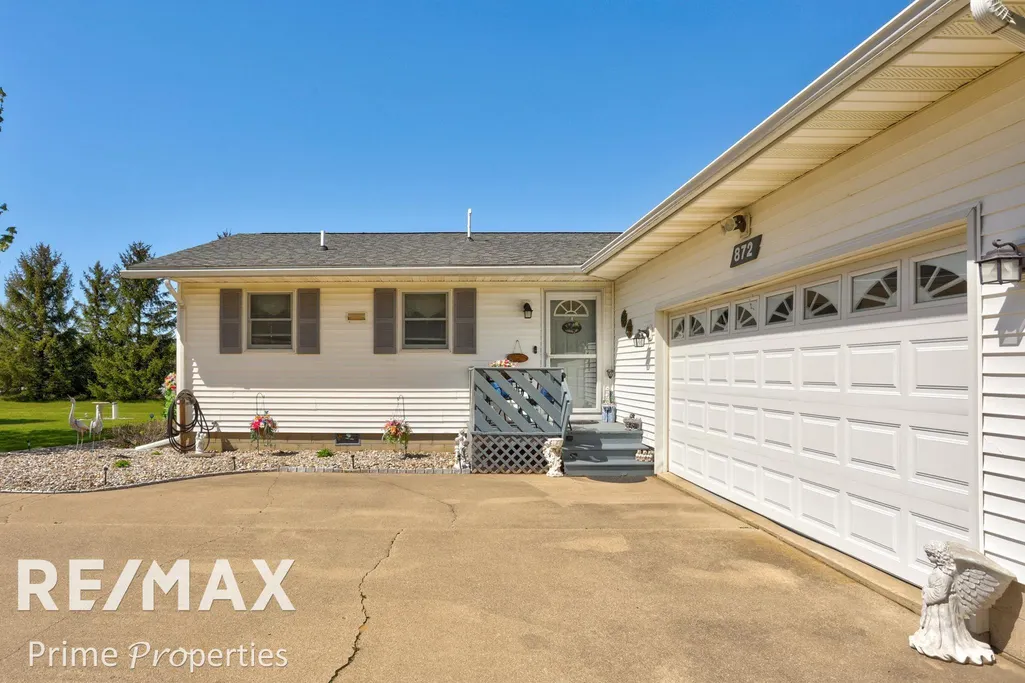
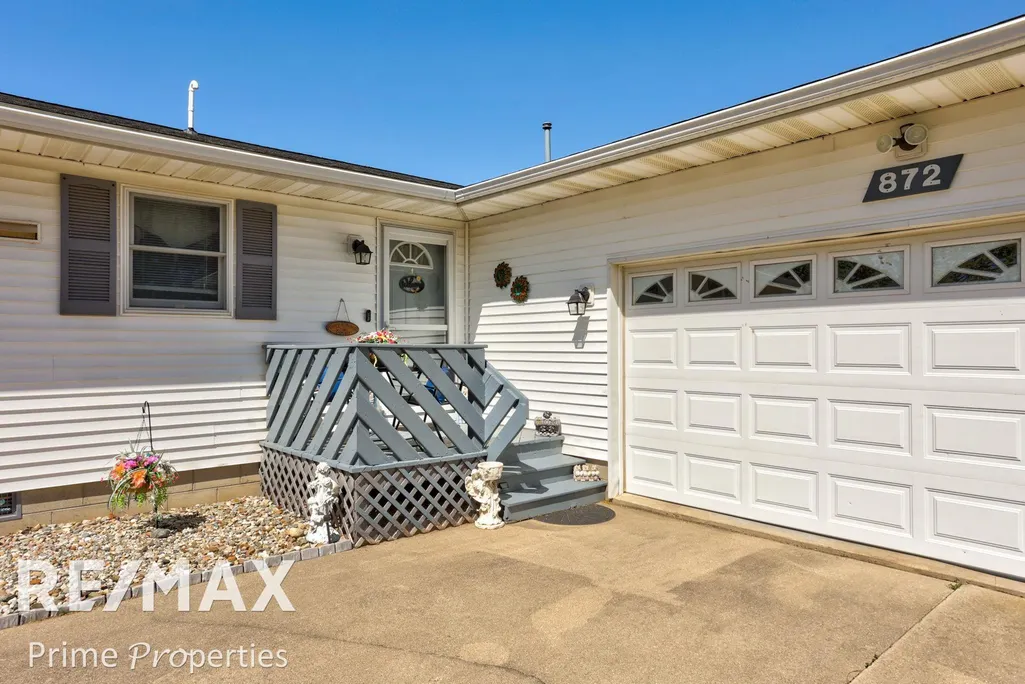
872 Huron Crest Drive, Verona Twp, MI
Price
$ 355,900
Property Attributes
- ID#5050208187
- TypeSingle Family
- Listing Status Active
- CountyHURON
- CityVerona Twp
- AreaVerona Twp
- Zip48413
- StyleRanch
- Year Built1994
- Taxes$ 2901
- Price$ 355,900
- Bedrooms4
- Full Bathrooms2
- Half Bathrooms0
- Sqr Footage1732
- Lot Size1.83 Acres
Data Source:
RealComp
Property Description
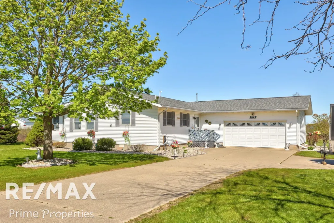
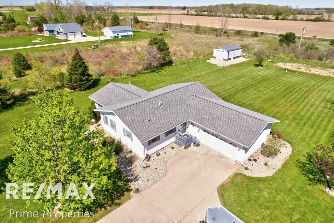
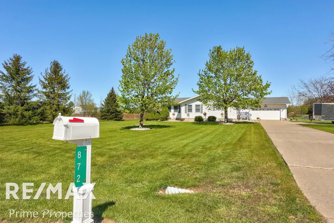
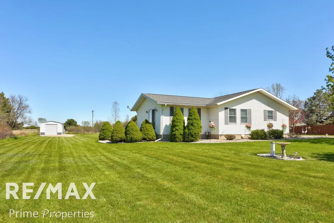
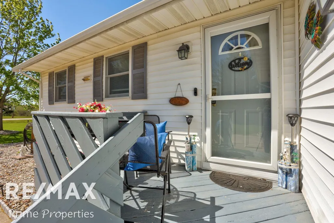
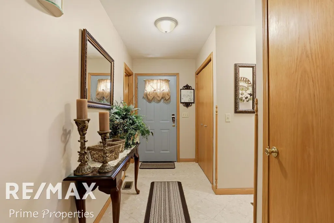
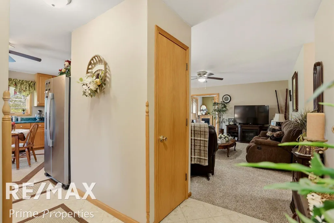
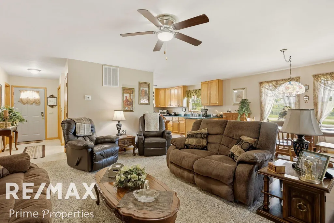
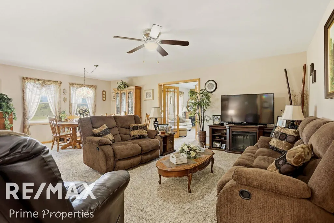
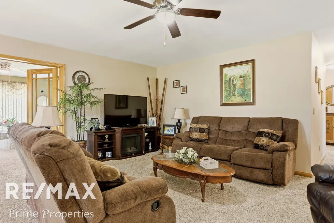
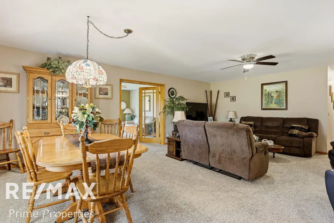
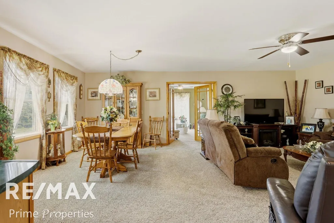
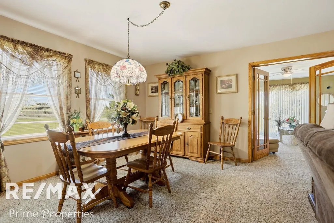
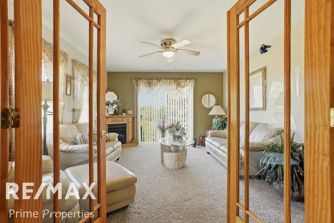
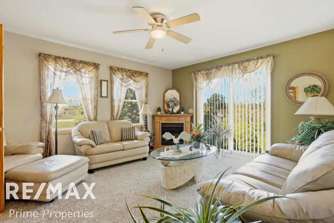
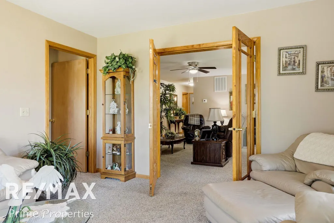
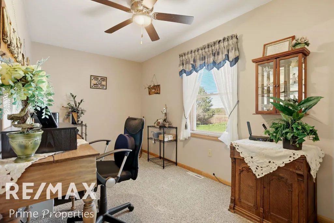
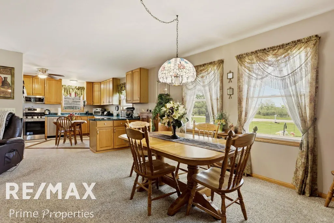
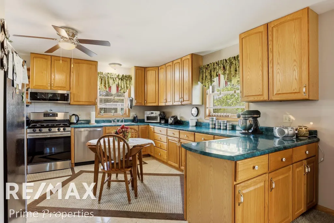
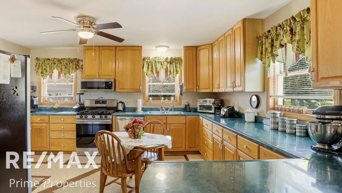
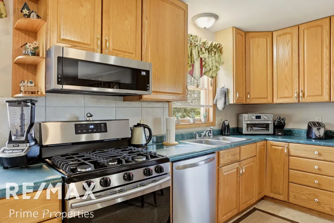
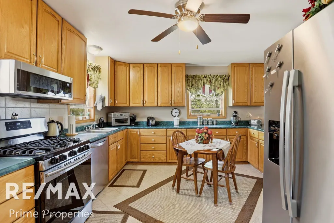
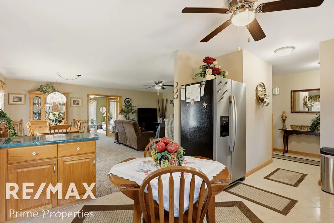
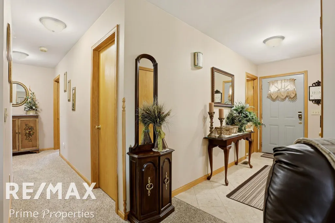
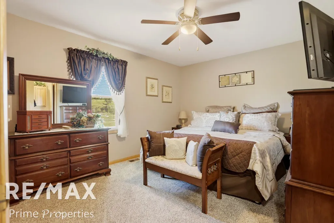
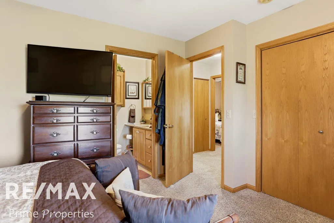
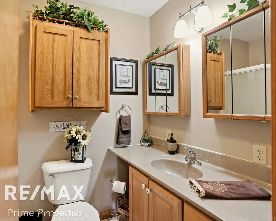
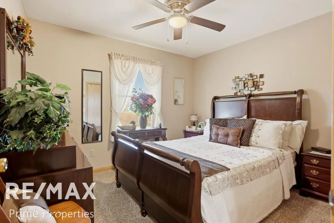
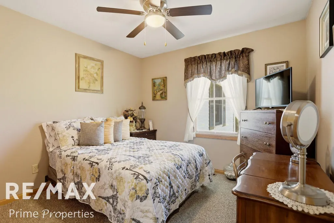
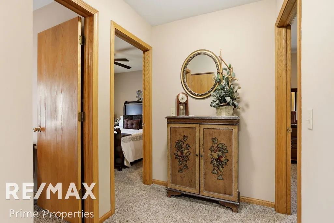
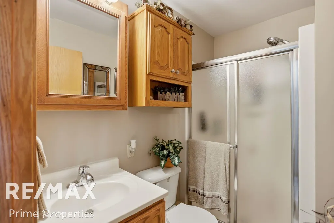
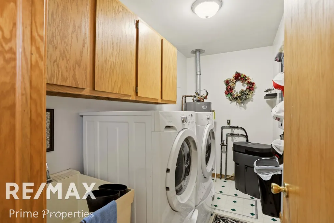
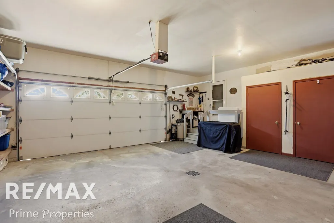
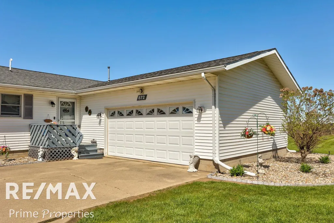
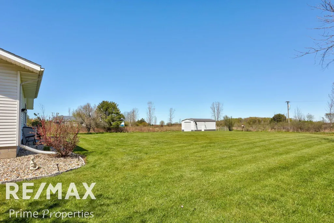
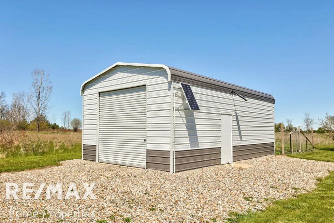
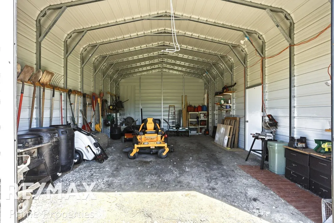
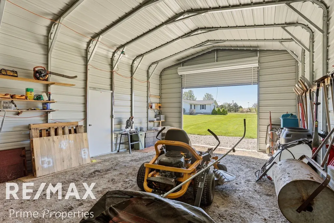
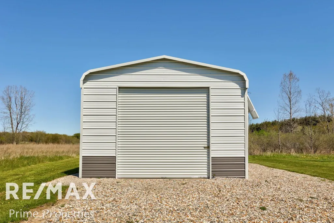
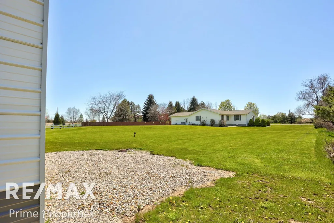
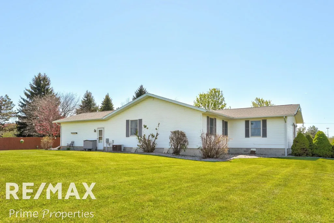
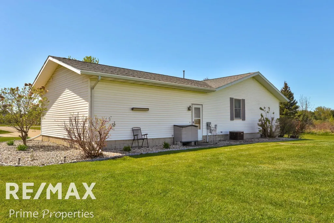
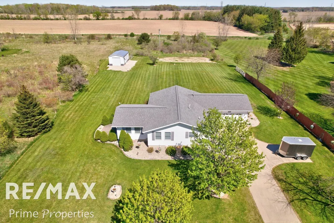
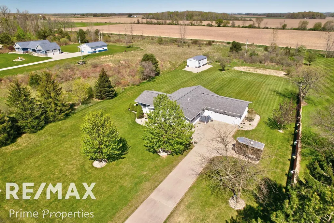
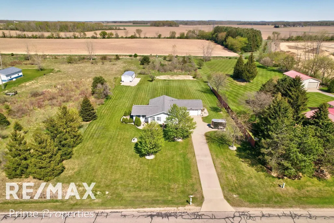
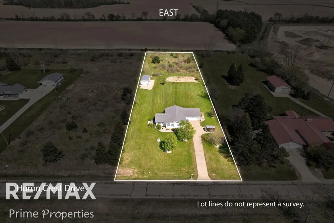
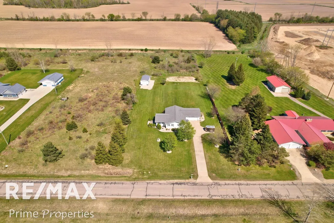
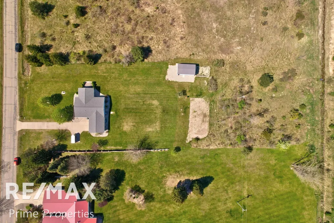
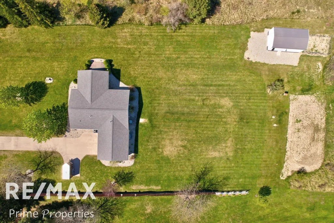
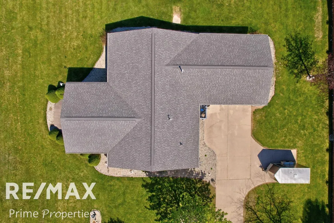
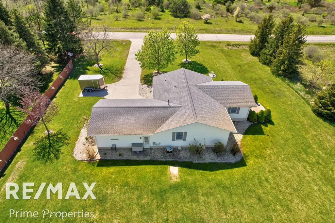
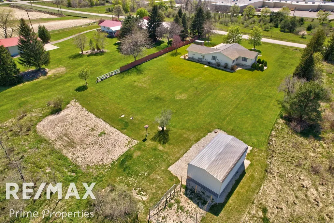
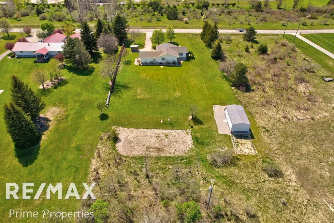
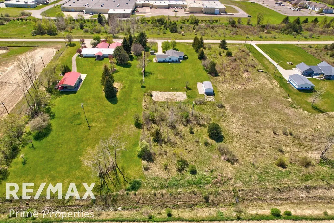
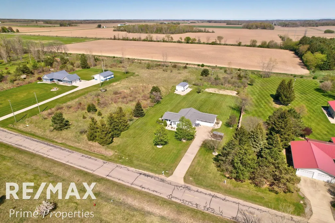
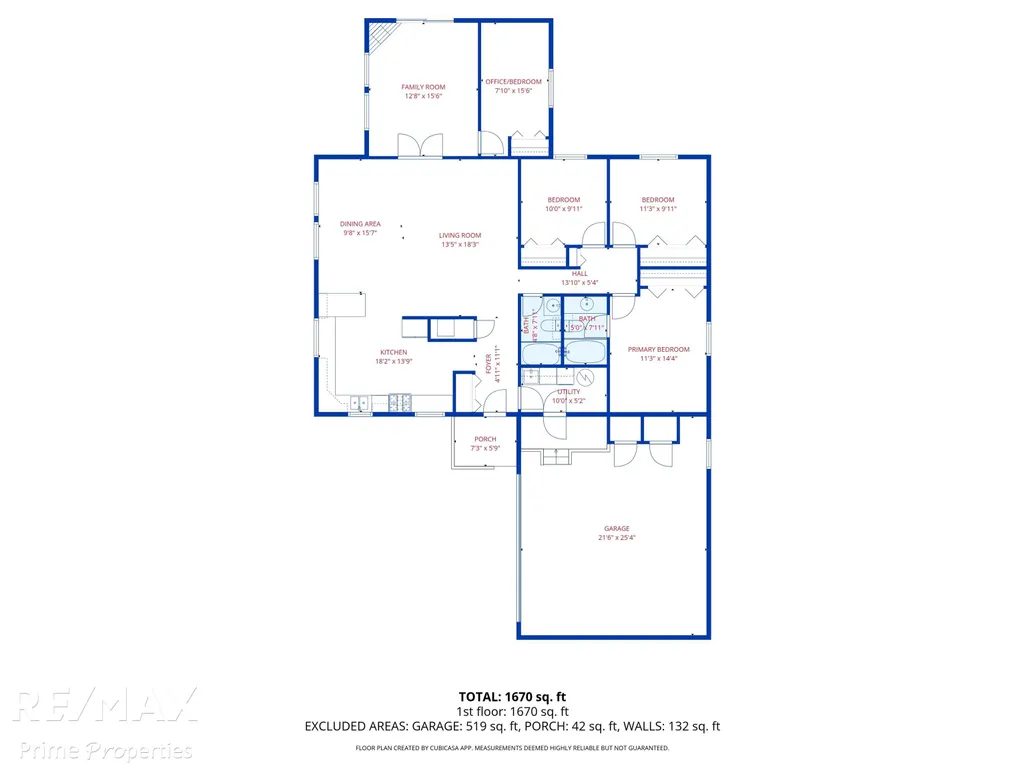
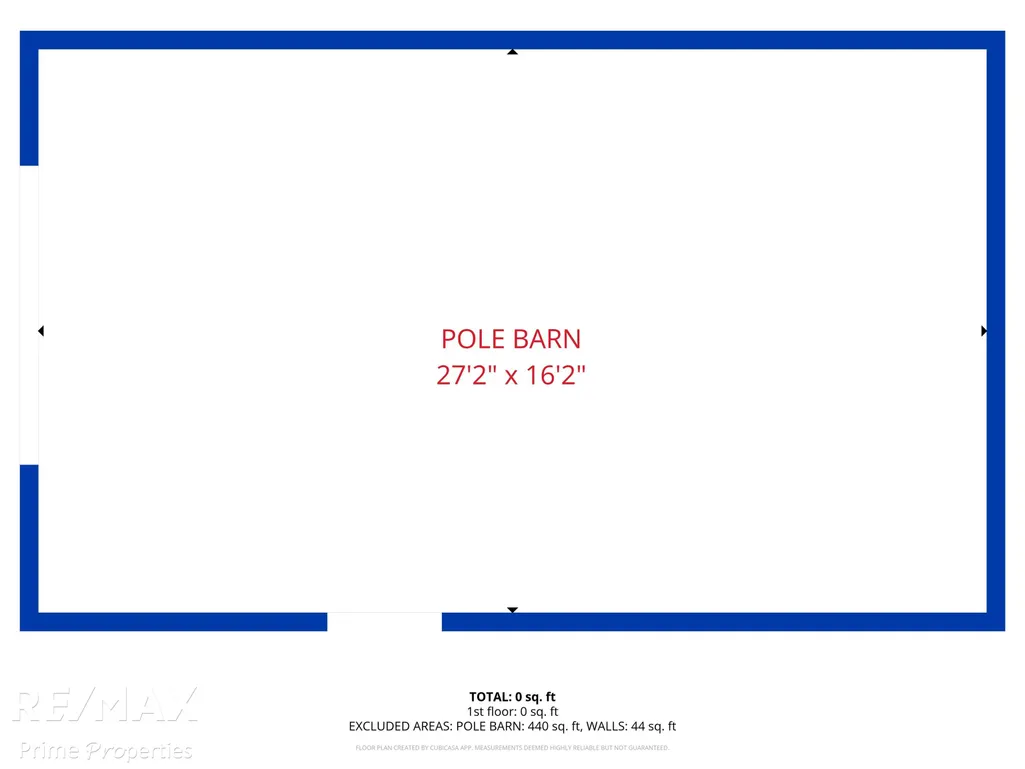
Welcome Home to 872 Huron Crest Dr, Bad Axe, MI Discover the ease of one-story living in this meticulously maintained 4-bedroom, 2-bathroom home offering 1,732 square feet of move-in ready comfort. Every detail has been thoughtfully updated, making this residence a true standout in a quiet, family-friendly neighborhood. As a bonus, all furniture is available for purchase, allowing for a seamless transition into your new home. Step inside to find fresh paint, new carpet, and stunning French doors connecting the living room to a charming conversation room where you can watch deer, birds, and rabbits frolic just beyond the glass. This inviting space opens onto a private patio-perfect for morning coffee or evening gatherings. The kitchen shines with all-new appliances, including a low-profile microwave/range hood, side-by-side refrigerator with water and ice, and dishwasher. Both bathrooms feature new plumbing, while the primary bath boasts a brand-new vanity. Recent upgrades include new windows on the west side, a 2023 hot water tank, 2024 water softener, updated lighting fixtures, and new GFCI outlets in the kitchen. This non-smoking, non-pet home has been thoroughly inspected with all identified issues professionally resolved. Outside, enjoy refreshed landscaping, a fenced garden area, and an impressive 18x30 pole barn featuring solar electric, a stone-crete floor, and a 10-foot door-ideal for hobbies, storage, or projects. Perfectly positioned near Bad Axe City Park, McLaren Thumb Region Hospital, shopping, and local dining. Explore nearby attractions like the iconic Thumb Octagon Barn in Gagetown and charming Port Austin. Audio and/or video recording in effect. Schedule your showing today!
| Price History | |
|---|---|
| 5/19/2026 | Listed $389,900 |
| 6/1/2026 | 6$369,900 |
| 7/1/2026 | 4$355,900 |
General Features
| Sewer | SepticTank |
|---|---|
| Heating | ForcedAir, NaturalGas |
| Cooling | CentralAir |
| Possession | ClosePlus30Days |
| Appliances | Dishwasher, Disposal, Dryer, Microwave, Oven, Refrigerator, Range, Washer, WaterSoftenerOwned |
| Garage Spaces | 2.0 |
| Patio/Porch Features | Breezeway, Deck, Patio, Porch |
| Architectural Style | Ranch |
| Pool Features | None |
| Construction Materials | VinylSiding |
| Year Built | 1994 |
| Levels | One |
| Property Subtype | SingleFamilyResidence |
| Tax Year | 2025 |
| County | Huron |
| New Construction | No |
| Property Type | Residential |
| HOA | Yes |
| Attached Garage | Yes |
| Subdivision Name | NO |
| Garage Y/N | Yes |
| Other Structures | PoleBarn |
| Total Rooms | 88 |
| Full Baths | 2 |
| Status | Active |
| City | VeronaTownship_Huron |
| Disclosures | TaxesHomesteadExempt |
| Senior Community Y/N | No |
| High School District | BadAxe |
| MLS Area | Area32181VeronaTwp |
| Carport Y/N | No |
| Land Lease Y/N | No |
| Tax Annual Amount | 2901.0 |
| Home Warranty Y/N | No |
| Lease Renewal Y/N | No |
| Additional Parcels Y/N | No |
| Lease Considered Y/N | No |
| Rent Control Y/N | No |
| Standard Status | Active |
| Virtual Tour | https://grand-space-media.aryeo.com/videos/019e3c89-1964-73d0-bbe0-ac6004cb34da |
| MobileHomeRemainsYN | No |
| PostalCity | BadAxe_Huron |
| Legal Description | COM AT W 1/4 COR OF SEC TH E ALG E & W 1/4 L 1237.22' TO E L HURON CREST DRIVE TH N ALG SD DRIVE 200' TO POB TH N 150' TH E 523' TH S 150' TH W 523' TO POB. 1.80 A. |
Interior Features
| Interior Amenities | EatInKitchen, EntranceFoyer, HighSpeedInternet |
|---|---|
| Flooring | CeramicTile |
| Basement (Y/N) | No |
| Air Conditioning Y/N | Yes |
| Heating Y/N | Yes |
| Window Features | WindowTreatments |
| Fireplace Y/N | No |
| Above Grade Finished Area | 1732.0 |
| Total Bedrooms | 4 |
| Below Grade Finished Area | 0.0 |
| WaterHeaterFuel | NaturalGas |
| Above Grade Finished Area Source | Assessor |
| Above Grade Finished Area Unit Type | SquareFeet |
| Total Baths | 2 |
Exterior Features
| Exterior Amenities | Garden |
|---|---|
| Parking Features | TwoCarGarage, Attached, Garage |
| Water Source | Well |
| Foundation Details | CrawlSpace |
| Spa | No |
| Lot Dimensions | 150x523 |
| Lot Size Acres | 1.83 |
| Waterfront Y/N | No |
| Crops Included Y/N | No |
| Road Responsibility | PublicMaintainedRoad |
| Horse Y/N | No |
| Irrigation Water Rights Y/N | No |
Amenities
- Foreclosure
- Views
- Short Sale
- New Construction
- Adult 55+
- Lease To Own
- No HOA Fees
- Furnished
- Primary On Main
- Air Conditioning
- Seller Finance
- Green
- Fixer Upper
- Horse
- Golf
- Fireplace
- Deck
- Garage
- Basement
- Pool
 IDX provided courtesy of Realcomp II Ltd., via REMAX Classic and The Originating MLS(found above), © 2026 Realcomp II Ltd. Shareholders. Shareholders. The information being provided is for consumers personal, non-commercial use and may not be used for any purpose other than to identify prospective properties consumers may be interested in purchasing.
Data is updated as of September 14, 2026 3:58 PM UTC Information deemed reliable but not guaranteed.
The data relating to real estate on this web site comes in part from the Internet Data Exchange (IDX) Program of Realcomp Ltd
Property vs Single Family Average in 48413
Price
Taxes
Year Built
Visits
 Listing information is provided by Participants of the MichRIC MLS. IDX information is provided exclusively for personal, non-commercial use, and may not be used for any purpose other than to identify prospective properties consumers may be interested in purchasing. Information deemed reliable but not guaranteed. ©: MichRIC MLS. Last Update September 14, 2026 6:29 PM UTC
