
Just Listed
Address
788 Harmon Street, Birmingham, MI
Price
$ 6,500,000
Property Attributes
- ID#20261073863
- TypeSingle Family
- Listing Status Active
- CountyOAKLAND
- CityBirmingham
- AreaBirmingham
- NeighborhoodASSRS 2 - BIRMINGHAM
- Zip48009
- StyleColonial
- Year Built2025
- Taxes$ 35442
- Price$ 6,500,000
- Bedrooms4
- Full Bathrooms4
- Half Bathrooms1
- Sqr Footage5845
- Lot Size0.24 Acres
Data Source:
RealComp
Property Description
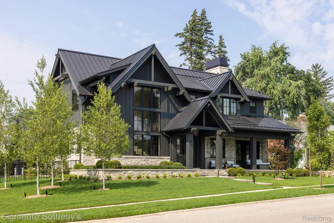
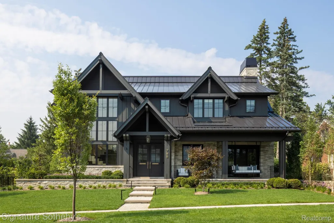
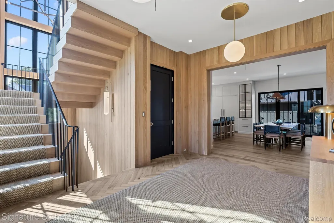
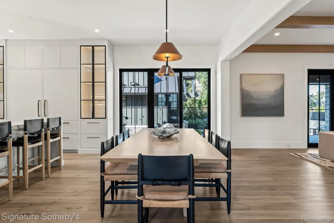
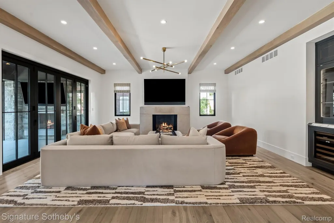
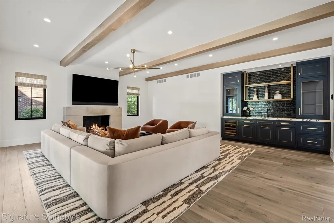
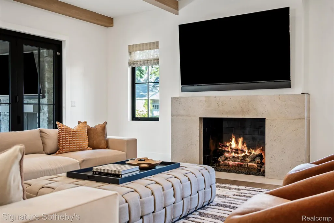
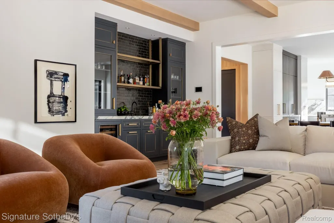
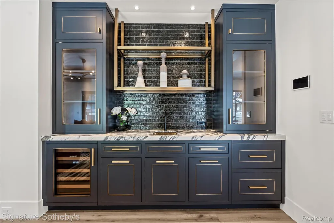
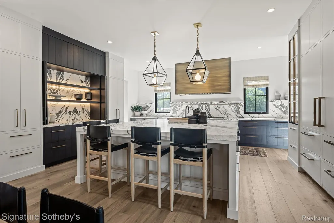
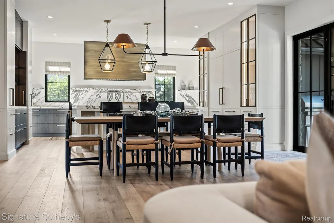
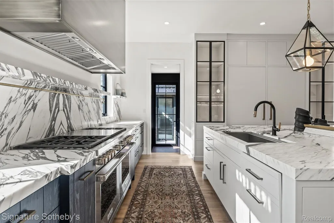
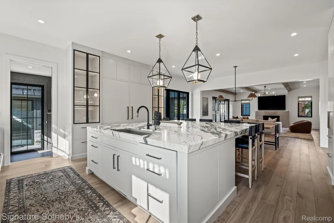
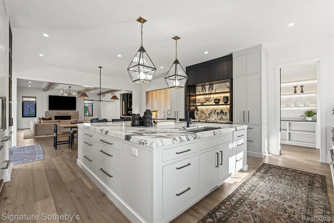
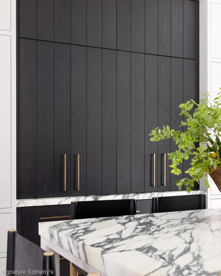
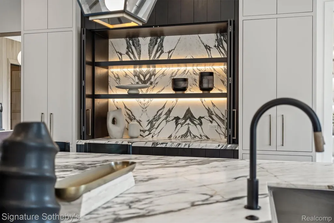
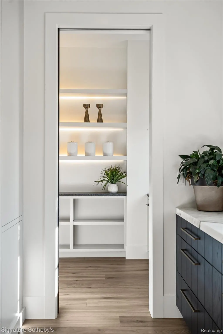
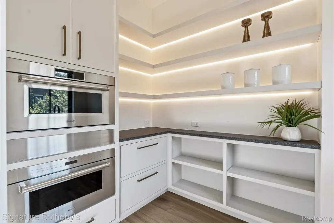
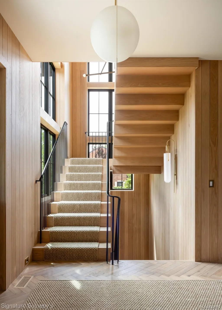
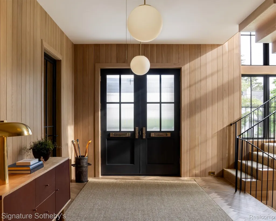
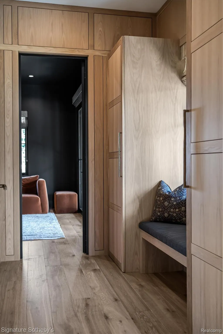
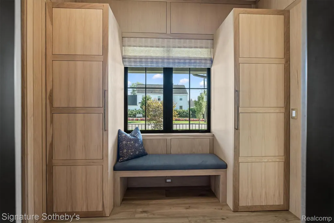
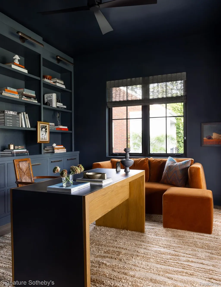
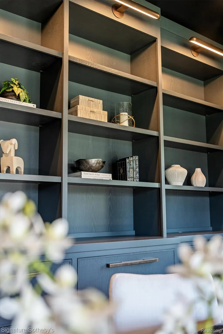
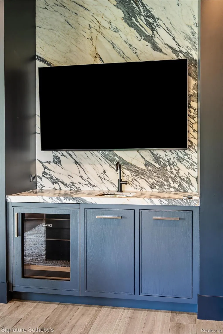
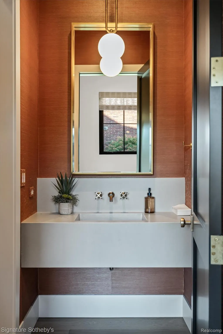
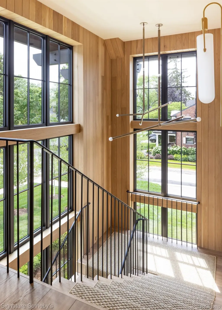
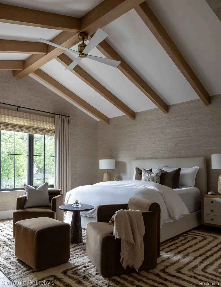
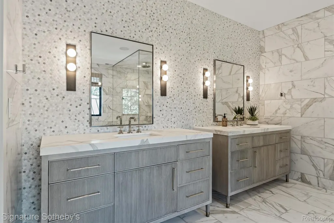
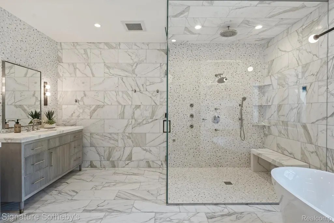
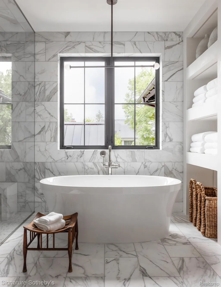
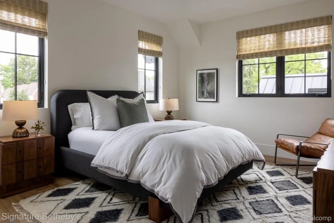
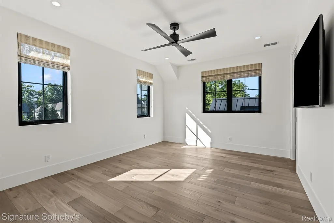
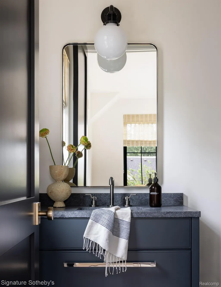
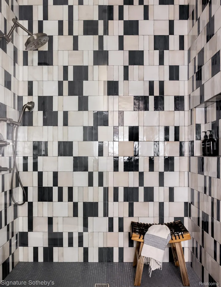
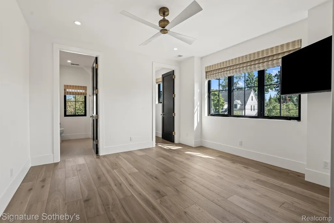
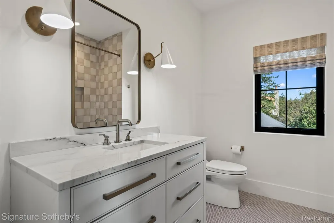
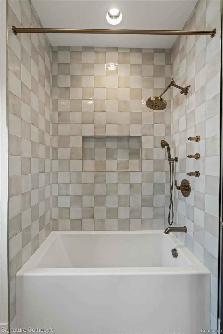
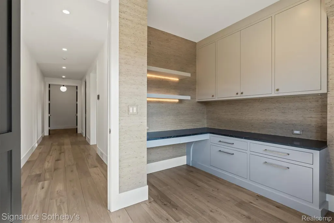
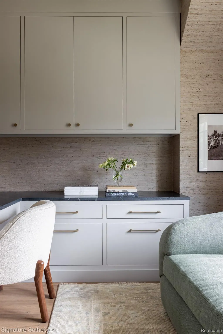
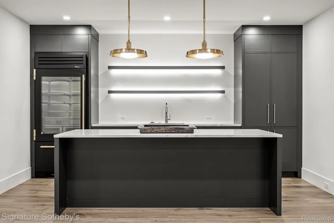
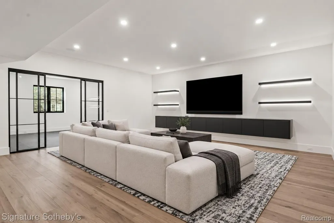
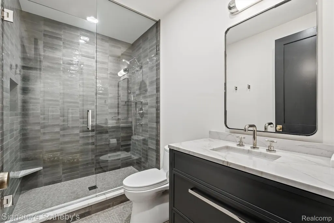
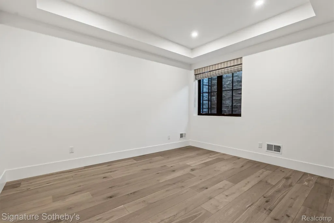
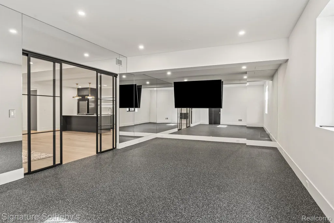
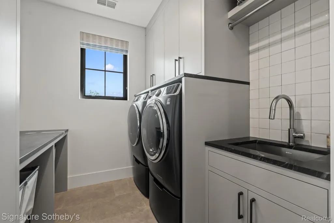
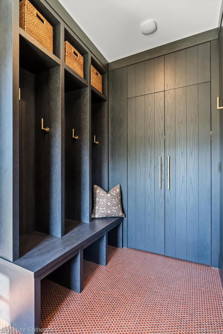
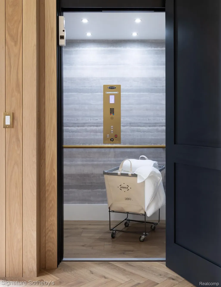
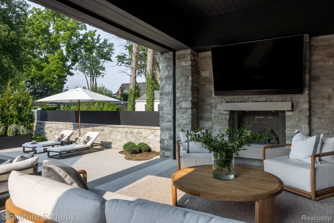
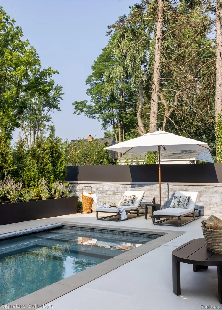
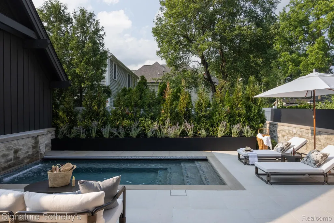
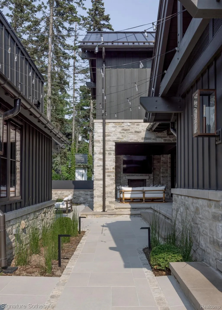
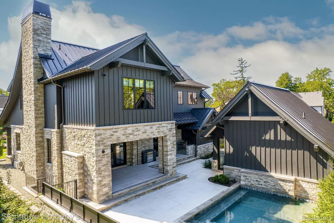
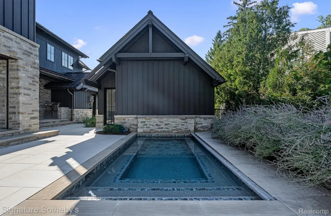
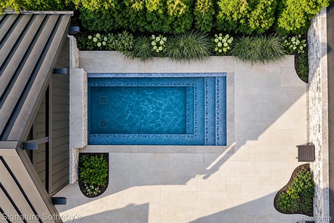
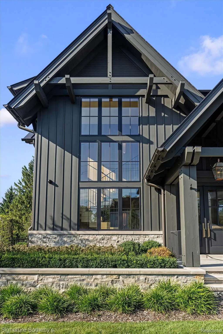
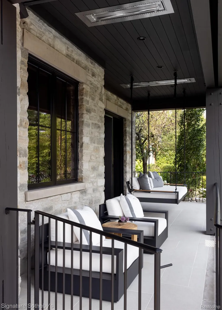
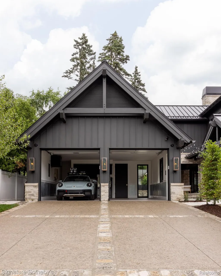
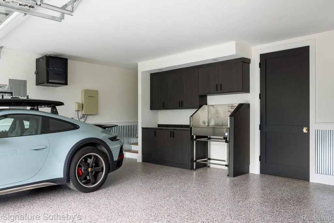
Custom built in 2025 by LaMarco Homes, this 4-bedroom, 4.1-bath residence offers 4,213 sqft, plus a fully finished lower level. A wood-paneled foyer with herringbone hardwood flooring and a floating staircase introduces a refined material palette and thoughtful architectural detailing. At the center of the home, the kitchen pairs honed marble countertops with custom cabinetry, complemented by Wolf and Sub-Zero appliances. A built-in butler’s prep area adds convenience while maintaining a clean, seamless connection to the main entertaining spaces. The kitchen opens directly to the living room, where natural wood beams and a limestone fireplace bring warmth and texture, alongside a discreet wet bar with wine refrigeration. Sliding doors extend the living room into the heated loggia, designed for year-round use with an electric screen and insulated enclosure system. A built-in Wolf barbecue, refrigerator drawers, outdoor fireplace and plunge pool create a cohesive outdoor setting for both everyday living and entertaining. At the front of the home, a private den features custom built-ins and its own wet bar, opening directly to the front porch. Upstairs are 3 bedroom suites along with an additional loft/study area. The primary suite feels composed and private, with a vaulted ceiling detailed in natural wood beams and custom wall coverings. Dual walk-in closets provide generous storage, while the spa-inspired bath features dual vanities, a freestanding soaking tub and a generous multi-head shower. An elevator provides convenient access to all levels. The finished lower level expands the home’s living space with a 4thbedroom, full bath, wet bar, media area and a gym. Josh.ai automation, Sonos audio, radiant floor heating, a heated driveway, a heated two-car garage with additional storage space and a full-home generator add everyday functionality. Just a short walk from Downtown Birmingham, this custom residence offers easy access to dining, shopping and city life.
| Price History | |
|---|---|
| 9/16/2026 | Listed $6,500,000 |
General Features
| Sewer | PublicSewer |
|---|---|
| Heating | ForcedAir, NaturalGas |
| Cooling | CeilingFans, CentralAir |
| Possession | AtClose |
| Roof | Metal |
| Appliances | BuiltInElectricOven, BuiltInGasRange, BuiltInRefrigerator, Dishwasher, Disposal, Dryer, IceMaker, Microwave, RangeHood, Washer, WineRefrigerator |
| Garage Spaces | 2.0 |
| Patio/Porch Features | Covered, Patio, Porch |
| Architectural Style | Colonial |
| Pool Features | InGround |
| Construction Materials | Other, Stone |
| Year Built | 2025 |
| Electric | Generator |
| Levels | Two |
| Property Subtype | SingleFamilyResidence |
| Community Features | Sidewalks |
| County | Oakland |
| New Construction | No |
| Property Type | Residential |
| HOA | No |
| Attached Garage | No |
| Subdivision Name | ASSRS 2 - BIRMINGHAM |
| Garage Y/N | Yes |
| Total Rooms | 13 |
| Full Baths | 4 |
| Status | Active |
| Directions | West of Old Woodward Ave/North of Maple |
| City | BirminghamCity_Oakland |
| Disclosures | TaxesHomesteadExempt |
| Entry Location | GroundLevel |
| Senior Community Y/N | No |
| High School District | Birmingham |
| MLS Area | Area02192Birmingham |
| Lot Size Units | Acres |
| Carport Y/N | No |
| Land Lease Y/N | No |
| Tax Annual Amount | 35442.0 |
| Home Warranty Y/N | No |
| Lease Renewal Y/N | No |
| Additional Parcels Y/N | No |
| Lease Considered Y/N | No |
| Rent Control Y/N | No |
| Standard Status | Active |
| Occupancy Type | Owner |
| Tax Assessed Value | 929210 |
| Expected Active Date | 2026-09-16 |
| MobileHomeRemainsYN | No |
| PostalCity | Birmingham_Oakland |
| Legal Description | T2N, R10E, SEC 25 ASSESSOR'S PLAT NO 2 LOT 8 EXC N 83 FT |
Interior Features
| Interior Amenities | Elevator, EntranceFoyer, HighSpeedInternet, ProgrammableThermostat, SoundSystem, WetBar |
|---|---|
| Basement | Finished |
| Furnished Y/N | Partially |
| Fireplace Features | FamilyRoom, OtherLocations |
| Basement (Y/N) | Yes |
| Air Conditioning Y/N | Yes |
| Heating Y/N | Yes |
| Window Features | EgressWindows |
| Fireplace Y/N | Yes |
| Above Grade Finished Area | 4213.0 |
| Half Baths | 1 |
| Total Bedrooms | 4 |
| Below Grade Finished Area | 1632.0 |
| LivingAreaSource | Plans |
| Above Grade Finished Area Unit Type | SquareFeet |
| Total Baths | 5 |
Exterior Features
| Exterior Amenities | Barbecue, Lighting |
|---|---|
| Fencing | BackYard, Fenced |
| Parking Features | TwoCarGarage, Detached, HeatedGarage, GarageFacesSide |
| Lot Features | CornerLot, Sprinklers |
| Water Source | Public |
| Foundation Details | Basement, Poured |
| Spa | No |
| Lot Dimensions | 88x126 |
| Lot Size Acres | 0.24 |
| Waterfront Y/N | No |
| Road Frontage Type | Paved |
| Other Equipment | Dehumidifier |
| Crops Included Y/N | No |
| Horse Y/N | No |
| Irrigation Water Rights Y/N | No |
Amenities
- Foreclosure
- Views
- Short Sale
- New Construction
- Adult 55+
- Lease To Own
- No HOA Fees
- Furnished
- Primary On Main
- Air Conditioning
- Seller Finance
- Green
- Fixer Upper
- Horse
- Golf
- Fireplace
- Deck
- Garage
- Basement
- Pool
 IDX provided courtesy of Realcomp II Ltd., via REMAX Classic and The Originating MLS(found above), © 2026 Realcomp II Ltd. Shareholders. Shareholders. The information being provided is for consumers personal, non-commercial use and may not be used for any purpose other than to identify prospective properties consumers may be interested in purchasing.
Data is updated as of September 17, 2026 4:13 PM UTC Information deemed reliable but not guaranteed.
The data relating to real estate on this web site comes in part from the Internet Data Exchange (IDX) Program of Realcomp Ltd
Property vs Single Family Average in 48009
Price
Taxes
Year Built
 Listing information is provided by Participants of the MichRIC MLS. IDX information is provided exclusively for personal, non-commercial use, and may not be used for any purpose other than to identify prospective properties consumers may be interested in purchasing. Information deemed reliable but not guaranteed. ©: MichRIC MLS. Last Update September 17, 2026 6:27 PM UTC
