
Open House Sun, Sep 20th 1:00 PM - 4:00 PM
Address
37921 W Meadowhills Drive, Farmington Hills, MI
Price
$ 515,000
Property Attributes
- ID#20261070263
- TypeSingle Family
- Listing Status Active
- CountyOAKLAND
- CityFarmington Hills
- AreaFarmington Hills
- NeighborhoodMEADOWHILLS ESTATES
- Zip48167
- StyleColonial
- Year Built1979
- Taxes$ 6301
- Price$ 515,000
- Bedrooms4
- Full Bathrooms3
- Half Bathrooms0
- Sqr Footage3488
- Lot Size0.26 Acres
Data Source:
RealComp
Property Description
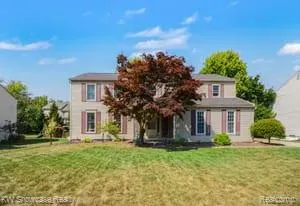
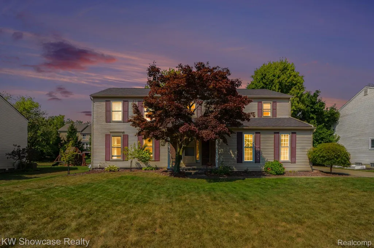
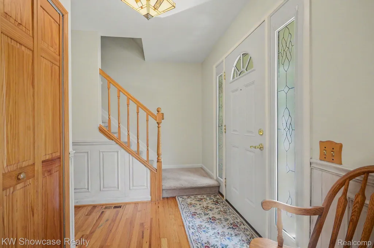
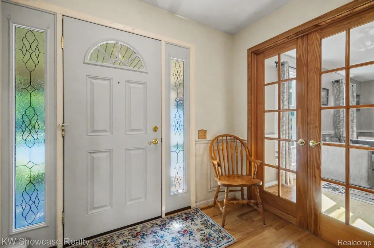
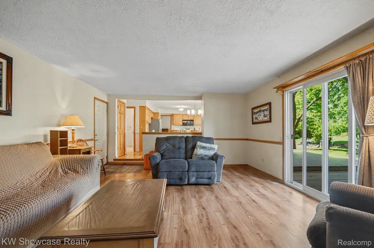
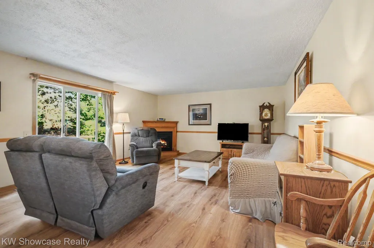
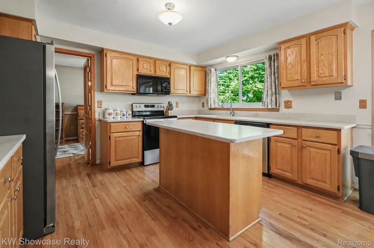
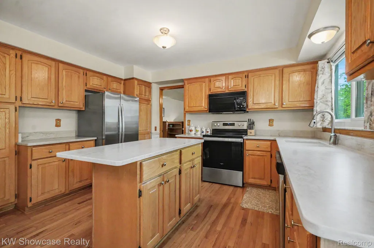
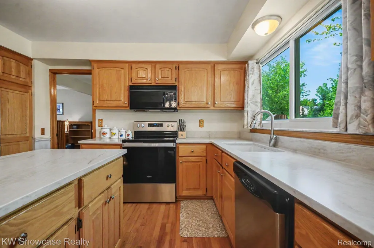
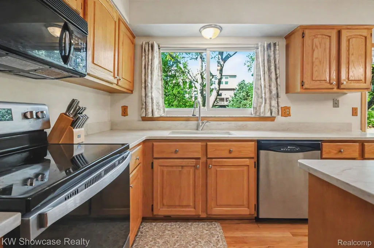
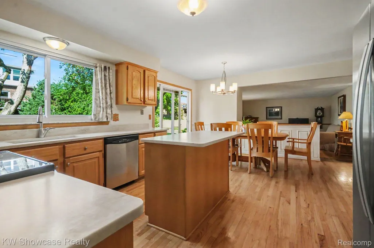
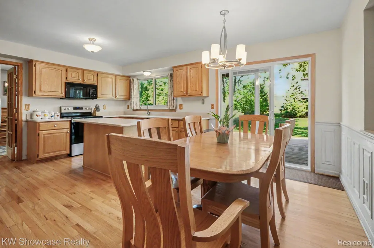
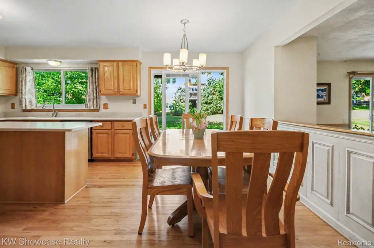
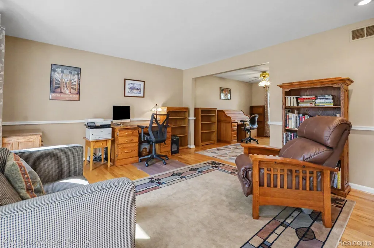
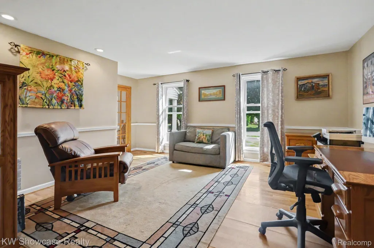
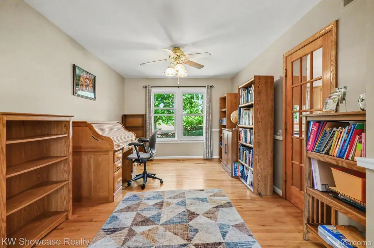
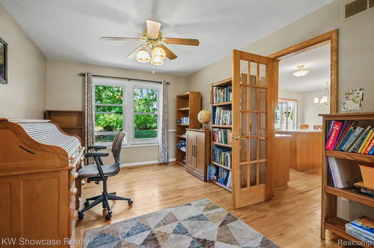
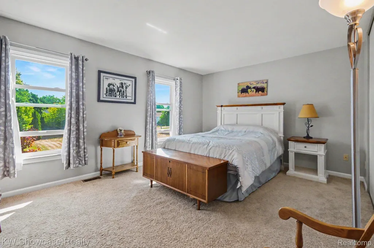
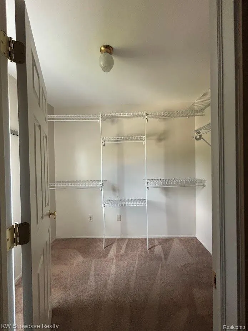
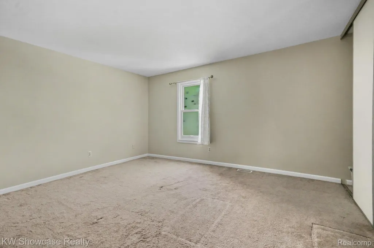
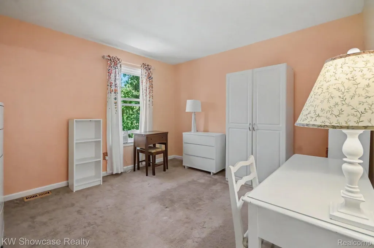
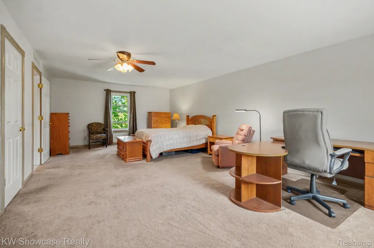
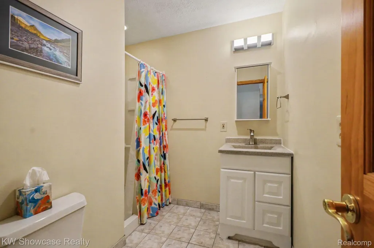
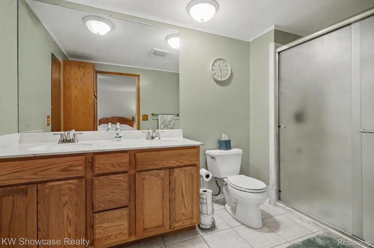
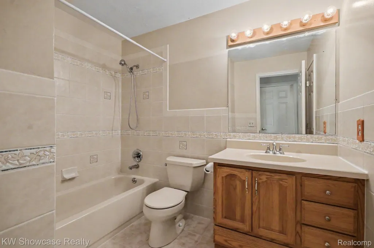
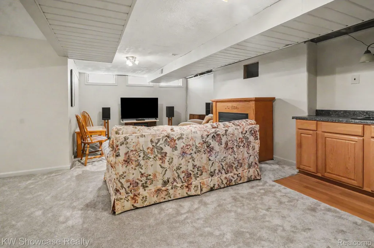
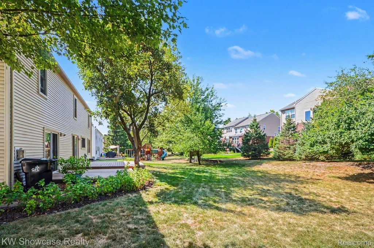
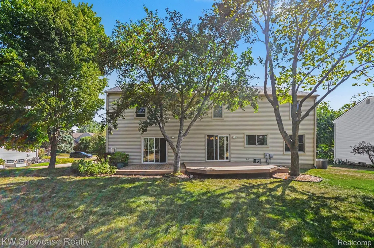
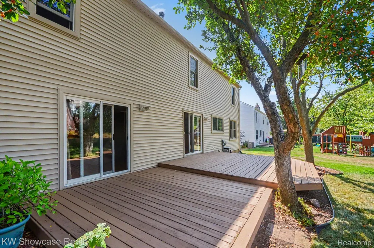
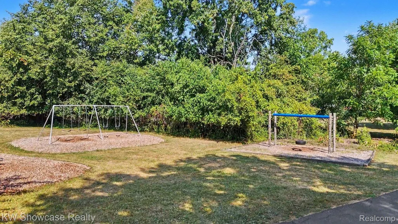
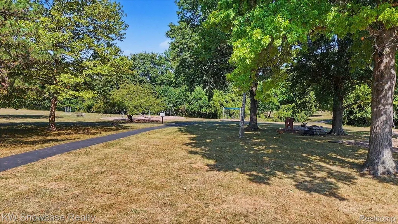
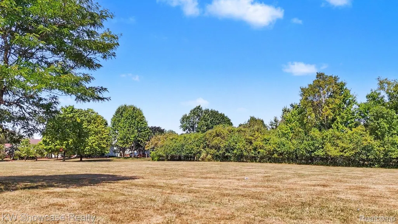
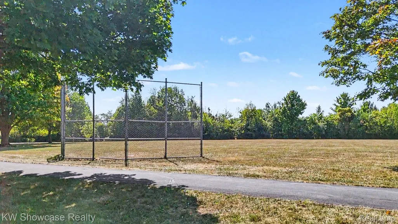
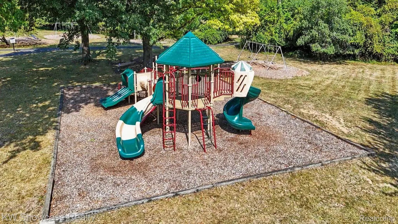
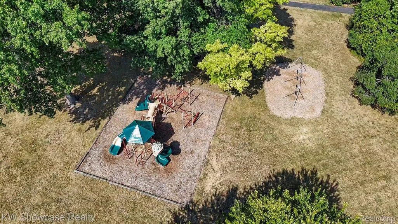
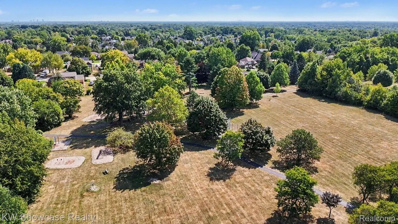
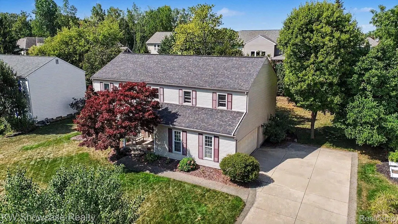
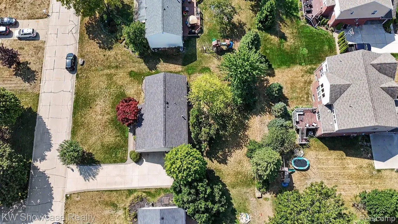
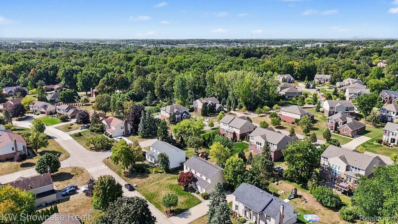
Welcome to your new home. This home is located in Farmington Hills but has a Northville mailing address. It is located in the desirable Meadowhills Estates Subdivision. It is in close proximity to shopping, entertainment and expressways M-5, I-275 and I-696 for easy access to downtown and points east and west. This home has been meticulously cared for and it features new paint, additional insulation added to the attic in 2013, the primary bedroom bath was remodeled in October of 2025. The sewer line in the basement was replaced in March of 2023. A whole house NOVO charcoal water filter was installed in June of 2022. The aluminum siding was replaced with vinyl in September of 2016. A new Lennox central air conditioner was installed in January of 2020. In July of 2018 the upper level windows were replaced with Renewal by Anderson windows. The lawn has a sprinkler system. The gas furnace was replaced in January 11, 2020. The gas fireplaces in the family room and basement will stay with the house. The basement fireplace has been disconnected from the gas line, but can easily be made operative. The fireplace in the family room is operational. The desk in the primary bedroom can go with the house if wanted but will be removed otherwise. All carpets have been professionally steam cleaned as of 8-31-2026. The subdivision has several parks with the largest an easy 10 minute walk to the nearly 25 acre open spaces with children's play area. There is ample space to walk the dog and for kids to romp around and there is a backstop for softball games. The HOA is active in this community and plan many family activities throughout the year. This home offers comfort, style and versatility in the award winning Farmington school district.
| Price History | |
|---|---|
| 9/1/2026 | Listed $515,000 |
General Features
| Sewer | PublicSewer |
|---|---|
| Heating | ForcedAir, NaturalGas |
| Cooling | CentralAir |
| Possession | AtClose |
| Roof | Asphalt |
| Appliances | Dishwasher, Dryer, FreeStandingElectricRange, FreeStandingRefrigerator, Microwave, Washer |
| HOA Fee | 245.0 |
| Garage Spaces | 2.0 |
| Association Fee Includes | MaintenanceGrounds |
| Patio/Porch Features | Covered, Deck, Porch |
| Architectural Style | Colonial |
| Pool Features | None |
| Construction Materials | VinylSiding |
| Pets Allowed | CatsOk, DogsOk, NumberLimit |
| Year Built | 1979 |
| Levels | Two |
| Property Subtype | SingleFamilyResidence |
| Assoc Fee Paid Per | Annually |
| County | Oakland |
| New Construction | No |
| Property Type | Residential |
| HOA | Yes |
| Attached Garage | Yes |
| Subdivision Name | MEADOWHILLS ESTATES |
| Garage Y/N | Yes |
| Total Rooms | 8 |
| Full Baths | 3 |
| Status | Active |
| Directions | From Grand River Ave. south on Halstead Rd, west on Nine Mile Rd. south on Innsbrook Dr. south on W. Meadow Hill Dr. |
| City | FarmingtonHillsCity_Oakland |
| Disclosures | TaxesHomesteadExempt |
| Entry Location | GroundLevel |
| Senior Community Y/N | No |
| High School District | Farmington |
| MLS Area | Area02231FarmingtonHills |
| Lot Size Units | Acres |
| Carport Y/N | No |
| Land Lease Y/N | No |
| Tax Annual Amount | 6301.0 |
| Home Warranty Y/N | No |
| Lease Renewal Y/N | No |
| Additional Parcels Y/N | No |
| Lease Considered Y/N | No |
| Rent Control Y/N | No |
| Standard Status | Active |
| Occupancy Type | Owner |
| Tax Assessed Value | 147780 |
| Expected Active Date | 2026-09-04 |
| MobileHomeRemainsYN | No |
| PostalCity | Northville_Oakland |
| Legal Description | T1N, R9E, SEC 31 MEADOWHILLS ESTATES SUB LOT 39 |
Interior Features
| Interior Amenities | EntranceFoyer |
|---|---|
| Basement | PartiallyFinished |
| Furnished Y/N | Unfurnished |
| Fireplace Features | Basement, FamilyRoom, Gas |
| Basement (Y/N) | Yes |
| Air Conditioning Y/N | Yes |
| Heating Y/N | Yes |
| Fireplace Y/N | Yes |
| Above Grade Finished Area | 2648.0 |
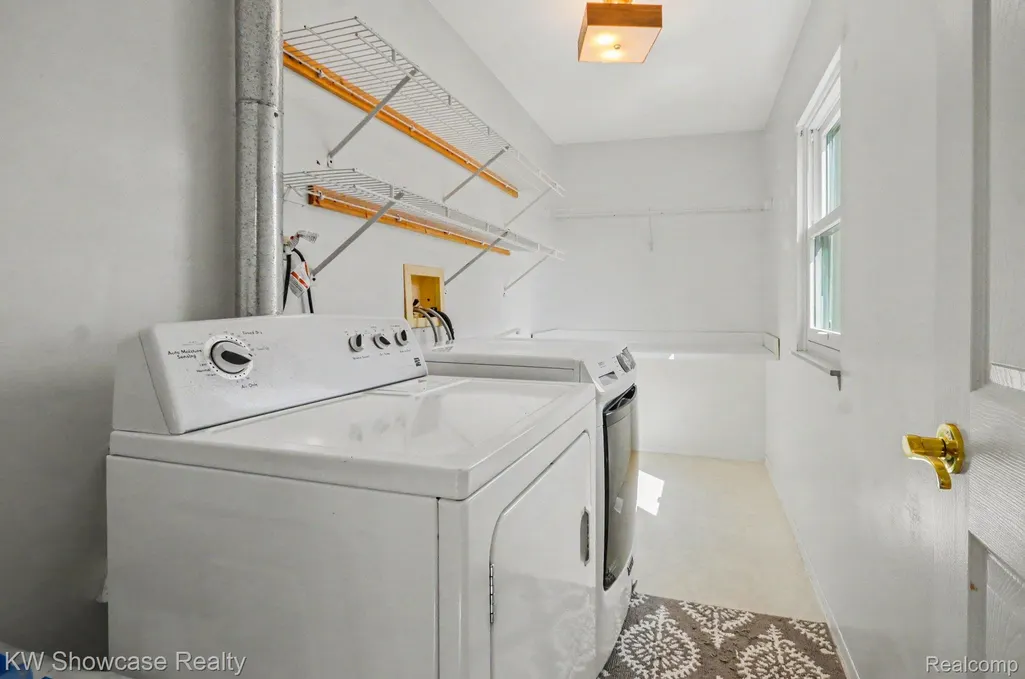
| Laundry Features | GasDryerHookup |
| Total Bedrooms | 4 |
| Below Grade Finished Area | 840.0 |
| WaterHeaterFuel | NaturalGas |
| LivingAreaSource | PublicRecords |
| Above Grade Finished Area Unit Type | SquareFeet |
| Total Baths | 3 |
Exterior Features
| Parking Features | TwoCarGarage, Attached, DirectAccess, GarageDoorOpener, GarageFacesSide |
|---|---|
| Water Source | Public |
| Foundation Details | Basement, Poured |
| Spa | No |
| Lot Dimensions | 90X125 |
| Lot Size Acres | 0.26 |
| Waterfront Y/N | No |
| Road Frontage Type | Paved |
| Crops Included Y/N | No |
| Horse Y/N | No |
| Irrigation Water Rights Y/N | No |
Amenities
- Foreclosure
- Views
- Short Sale
- New Construction
- Adult 55+
- Lease To Own
- No HOA Fees
- Furnished
- Primary On Main
- Air Conditioning
- Seller Finance
- Green
- Fixer Upper
- Horse
- Golf
- Fireplace
- Deck
- Garage
- Basement
- Pool
 IDX provided courtesy of Realcomp II Ltd., via REMAX Classic and The Originating MLS(found above), © 2026 Realcomp II Ltd. Shareholders. Shareholders. The information being provided is for consumers personal, non-commercial use and may not be used for any purpose other than to identify prospective properties consumers may be interested in purchasing.
Data is updated as of September 16, 2026 5:34 PM UTC Information deemed reliable but not guaranteed.
The data relating to real estate on this web site comes in part from the Internet Data Exchange (IDX) Program of Realcomp Ltd
Property vs Single Family Average in 48167
Price
Taxes
Year Built
Visits
 Listing information is provided by Participants of the MichRIC MLS. IDX information is provided exclusively for personal, non-commercial use, and may not be used for any purpose other than to identify prospective properties consumers may be interested in purchasing. Information deemed reliable but not guaranteed. ©: MichRIC MLS. Last Update September 16, 2026 6:19 PM UTC
