
Address
806 S Oakland Street, St. Johns, MI
Price
$ 249,000
Property Attributes
- ID#20261069989
- TypeSingle Family
- Listing Status Active
- CountyCLINTON
- CitySt. Johns
- AreaSt Johns
- NeighborhoodST JOHNS
- Zip48879
- StyleRanch
- Year Built1957
- Taxes$ 2390
- Price$ 249,000
- Bedrooms3
- Full Bathrooms1
- Half Bathrooms1
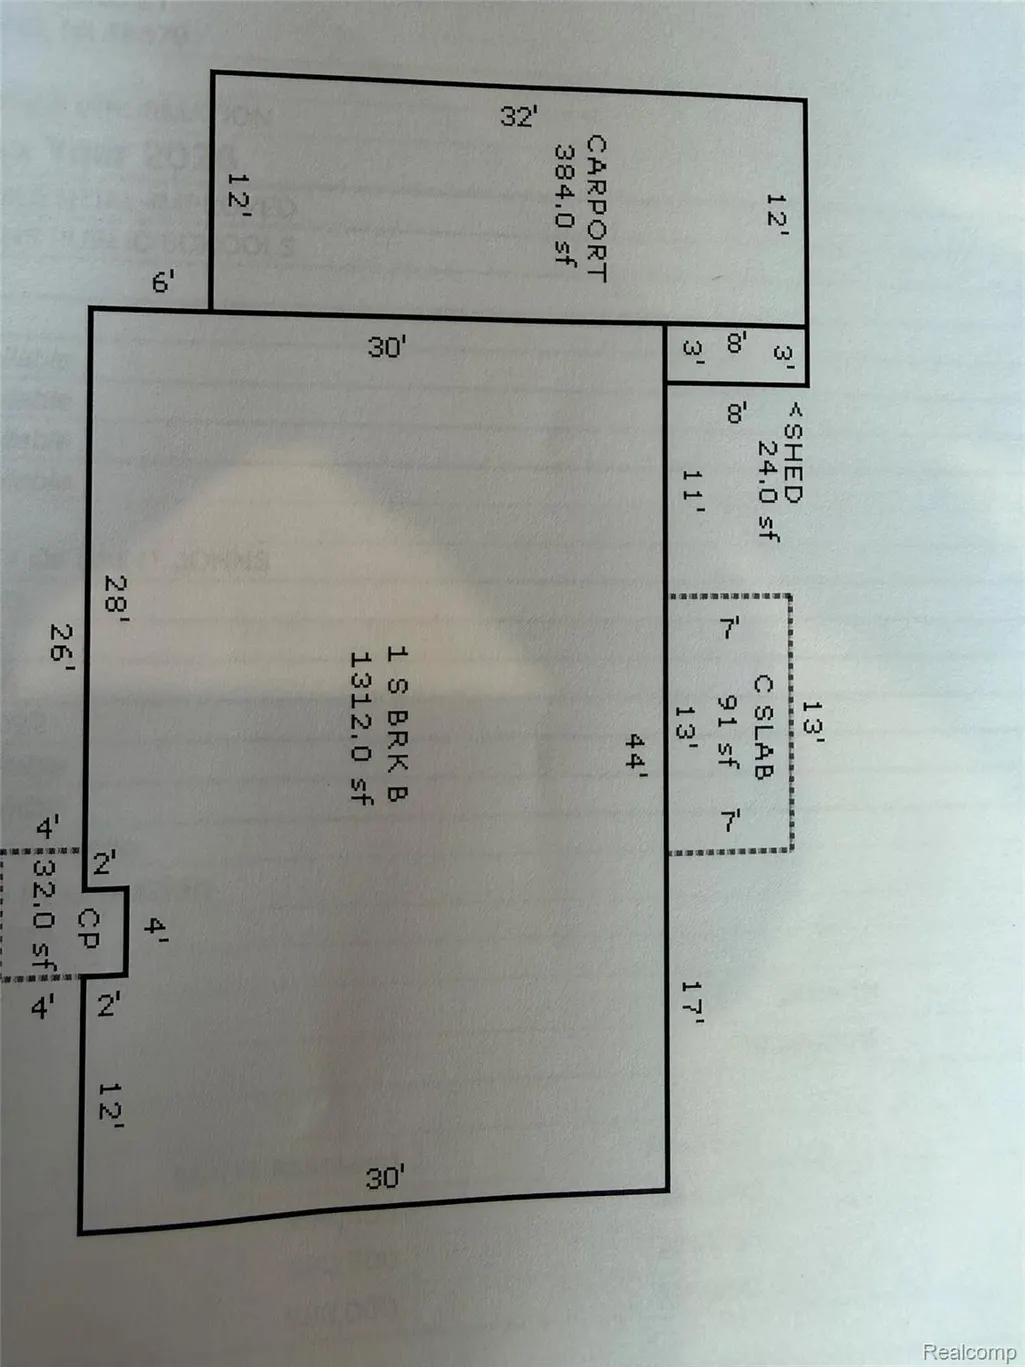
- Sqr Footage1713
- Lot Size0.32 Acres
Data Source:
RealComp
Property Description
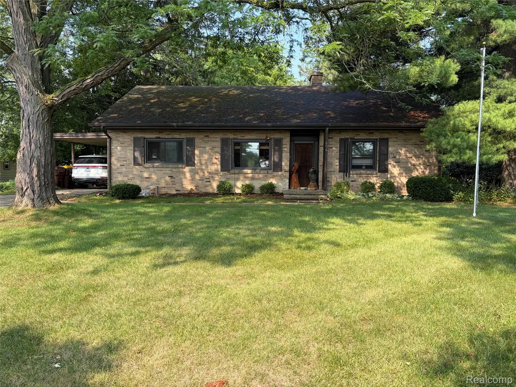
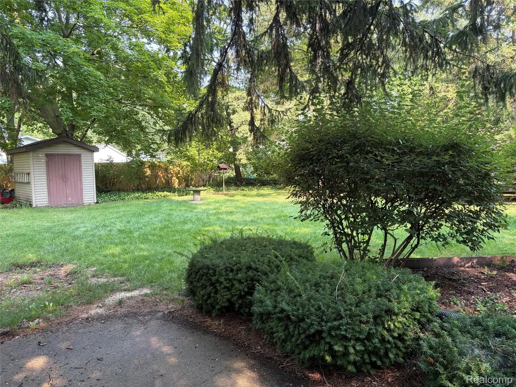
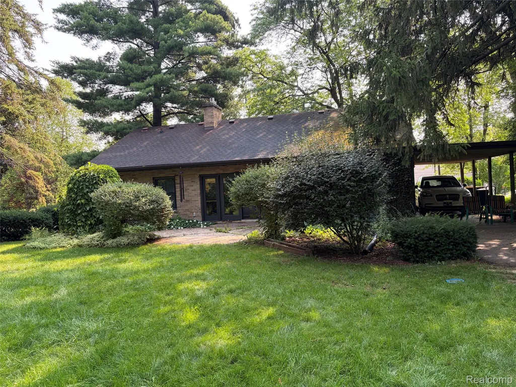
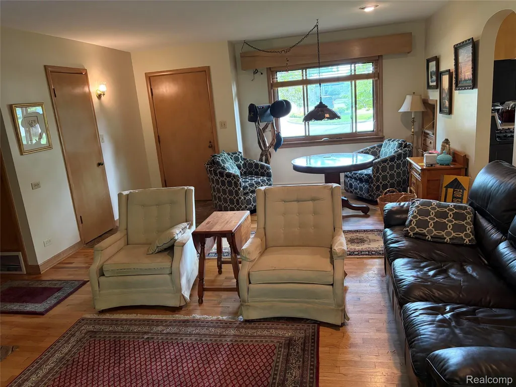
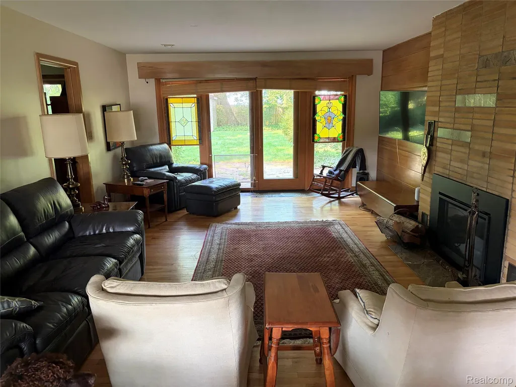
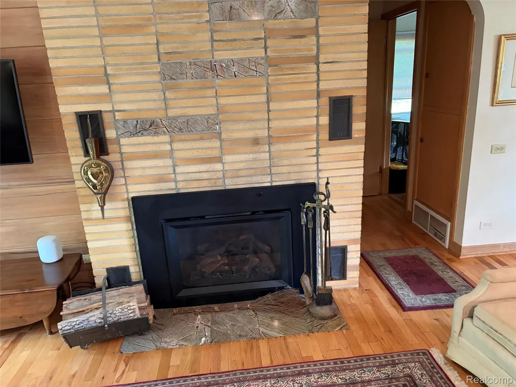
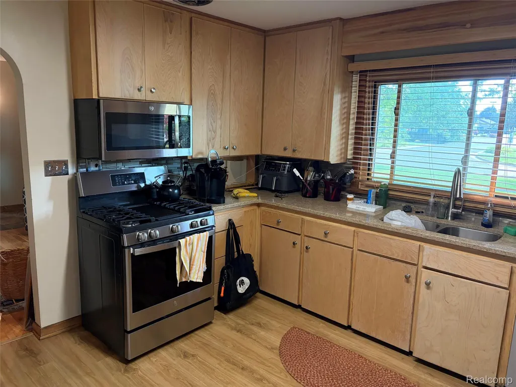
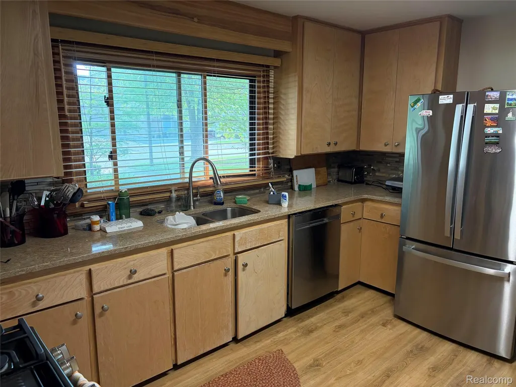
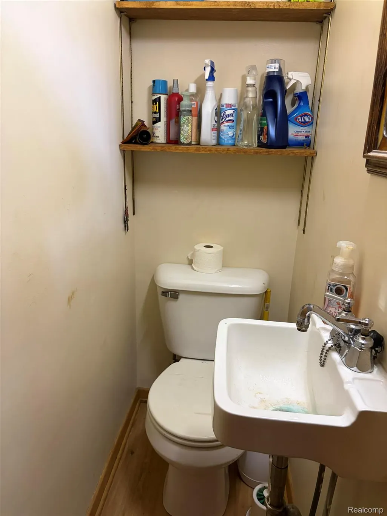
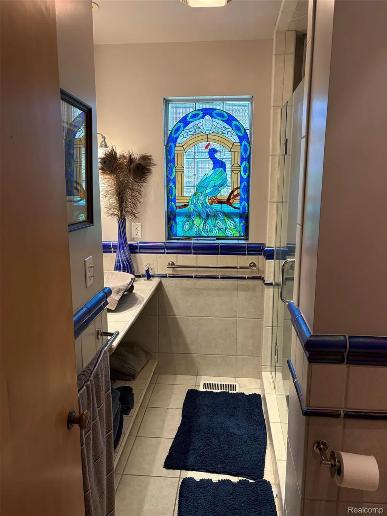
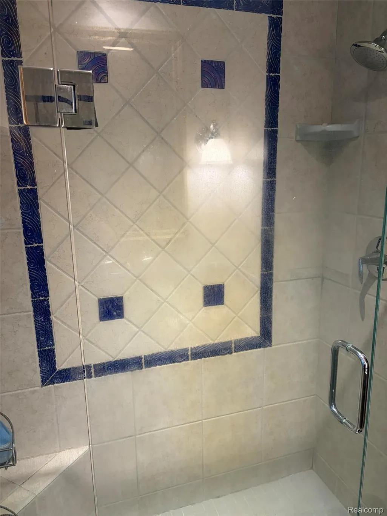
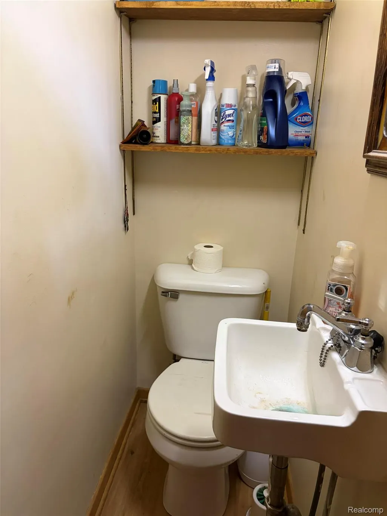
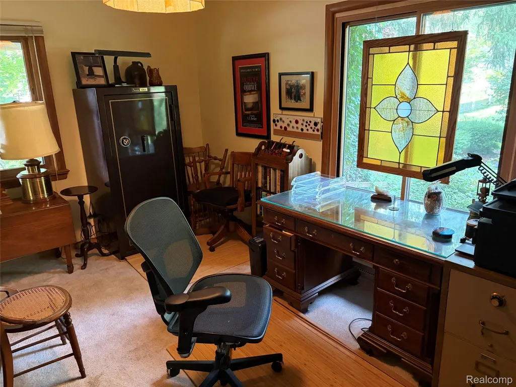
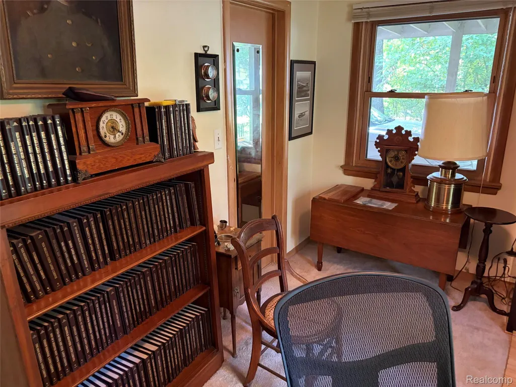
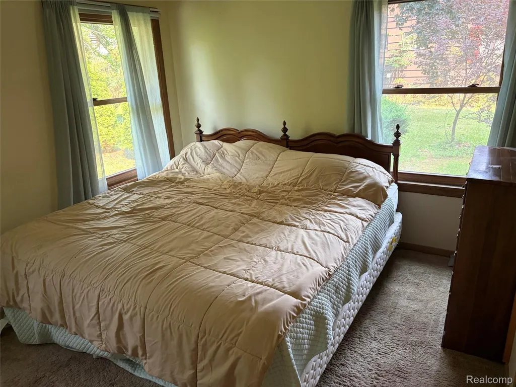
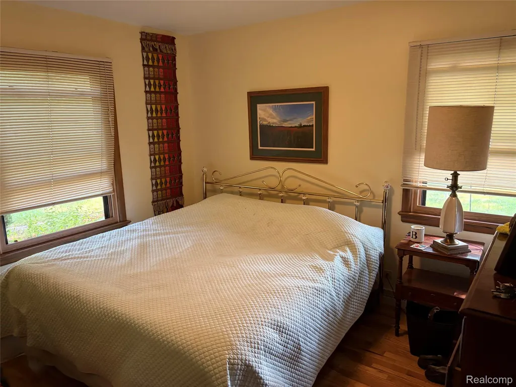
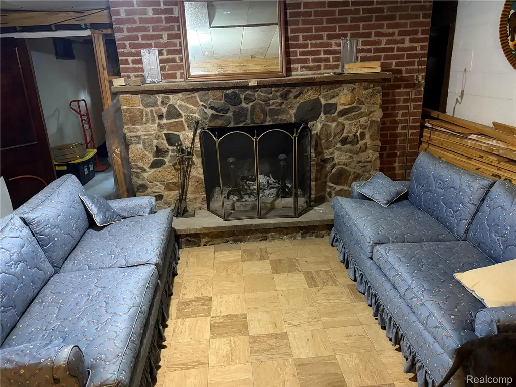
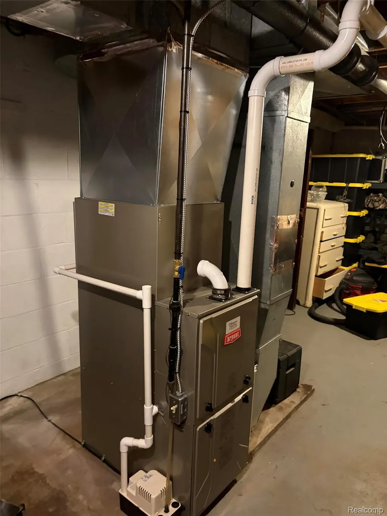
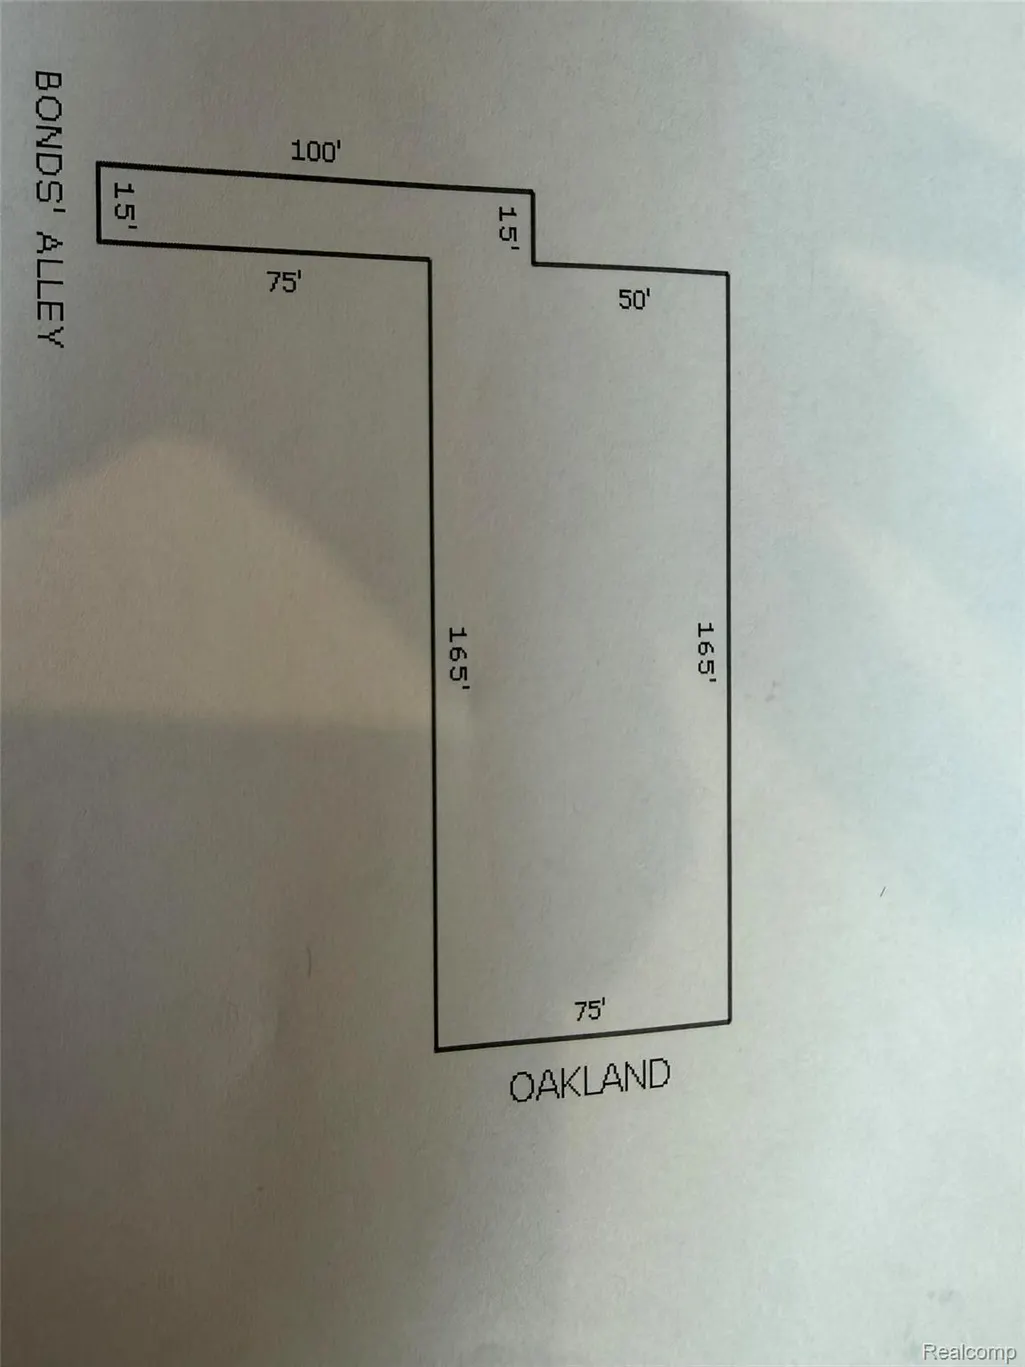
This three bedroom all brick home is located on the most desirable street in town, directly across from the hospital. The lot has huge pine trees and landscaping, hardwood floors in all rooms but the remodeled kitchen. The living room has a walk out sliding glass door to the patio in the back yard. The living room has a gas fireplace over a wood burning fireplace stacked in the full basement. There are always water issues in basements in St. Johns, unless it has a dry basement installed, which this house has. The furnace and central air are new within the last couple of years as are the windows. There is a lovely walk-in tiled shower. There is a small 1/2 bath off the kitchen with a toilet and wash basin. There is a car port with a drive that allows cars in front of each other to exit forward and take 15' x 100' parcel owned in fee to the alley to the south. No need to play musical cars. The property has a small shed under the caport and an additional stand alone shed in the back of the property. This has been a well cared for home with a relaxing warm persona.
| Price History | |
|---|---|
| 8/31/2026 | Listed $259,000 |
| 9/15/2026 | 4$249,000 |
General Features
| Sewer | PublicSewer |
|---|---|
| Heating | ForcedAir, NaturalGas |
| Cooling | CentralAir |
| Possession | Negotiable |
| Appliances | FreeStandingElectricRange, FreeStandingRefrigerator, Microwave, Washer |
| Garage Spaces | 2.0 |
| Architectural Style | Ranch |
| Pool Features | None |
| Construction Materials | Brick |
| Pets Allowed | No |
| Year Built | 1957 |
| Levels | One |
| Property Subtype | SingleFamilyResidence |
| County | Clinton |
| New Construction | No |
| Property Type | Residential |
| HOA | No |
| Attached Garage | No |
| Subdivision Name | ST JOHNS |
| Garage Y/N | Yes |
| Total Rooms | 6 |
| Full Baths | 1 |
| Status | Active |
| Directions | Drive east on East State St/M 21. Right to South Oakland St. Right to Bonds Alley. Property is on the right. |
| City | StJohnsCity_Clinton |
| Disclosures | NoRestrictions, TaxesHomesteadExempt |
| Entry Location | GroundLevelwSteps |
| Senior Community Y/N | No |
| High School District | StJohns |
| MLS Area | Area19072StJohns |
| Lot Size Units | Acres |
| Carport Y/N | No |
| Land Lease Y/N | No |
| Tax Annual Amount | 2390.26 |
| Home Warranty Y/N | No |
| Lease Renewal Y/N | No |
| Additional Parcels Y/N | No |
| Lease Considered Y/N | No |
| Rent Control Y/N | No |
| Standard Status | Active |
| Occupancy Type | Owner |
| Tax Assessed Value | 75800 |
| Expected Active Date | 2026-08-31 |
| MobileHomeRemainsYN | No |
| PostalCity | SaintJohns_Clinton |
| Legal Description | OUTLOT J, ORIG PLAT LAND COM AT A PT 150 FT S OF SW COR OF OAKLAND & STURGIS ST INTER RUN W 165 FT, S 75 FT E 165 FT N TO BEG, ALSO LD COM 165 FT W & 200 FT S OF SW COR OF OAKLAND & STURGIS ST. RUN W |
Interior Features
| Interior Amenities | ProgrammableThermostat |
|---|---|
| Basement | Finished, Full |
| Fireplace Features | Basement, LivingRoom |
| Basement (Y/N) | Yes |
| Air Conditioning Y/N | Yes |
| Heating Y/N | Yes |
| Fireplace Y/N | Yes |
| Above Grade Finished Area | 1213.0 |
| Half Baths | 1 |
| Total Bedrooms | 3 |
| Below Grade Finished Area | 500.0 |
| LivingAreaSource | Owner |
| Above Grade Finished Area Unit Type | SquareFeet |
| Total Baths | 2 |
Exterior Features
| Exterior Amenities | Lighting |
|---|---|
| Parking Features | TwoCarGarage, Detached, Driveway, Carport |
| Lot Features | Cleared, Level |
| Water Source | Public |
| Foundation Details | Basement, BrickMortar |
| Spa | No |
| Lot Dimensions | 75 x 185 |
| Lot Size Acres | 0.32 |
| Waterfront Y/N | No |
| Road Frontage Type | Paved |
| Crops Included Y/N | No |
| Horse Y/N | No |
| Irrigation Water Rights Y/N | No |
Amenities
- Foreclosure
- Views
- Short Sale
- New Construction
- Adult 55+
- Lease To Own
- No HOA Fees
- Furnished
- Primary On Main
- Air Conditioning
- Seller Finance
- Green
- Fixer Upper
- Horse
- Golf
- Fireplace
- Deck
- Garage
- Basement
- Pool
 IDX provided courtesy of Realcomp II Ltd., via REMAX Classic and The Originating MLS(found above), © 2026 Realcomp II Ltd. Shareholders. Shareholders. The information being provided is for consumers personal, non-commercial use and may not be used for any purpose other than to identify prospective properties consumers may be interested in purchasing.
Data is updated as of September 16, 2026 5:34 PM UTC Information deemed reliable but not guaranteed.
The data relating to real estate on this web site comes in part from the Internet Data Exchange (IDX) Program of Realcomp Ltd
Property vs Single Family Average in 48879
Price
Taxes
Year Built
Visits
 Listing information is provided by Participants of the MichRIC MLS. IDX information is provided exclusively for personal, non-commercial use, and may not be used for any purpose other than to identify prospective properties consumers may be interested in purchasing. Information deemed reliable but not guaranteed. ©: MichRIC MLS. Last Update September 16, 2026 6:19 PM UTC
