
Address
559 Bennaville Avenue, Birmingham, MI
Price
$ 974,999
Property Attributes
- ID#20261062383
- TypeSingle Family
- Listing Status Active
- CountyOAKLAND
- CityBirmingham
- AreaBirmingham
- NeighborhoodPARKSIDE
- Zip48009
- StyleColonial,Contemporary
- Year Built1948
- Taxes$ 13275
- Price$ 974,999
- Bedrooms3
- Full Bathrooms3
- Half Bathrooms1
- Sqr Footage3414
- Lot Size0.15 Acres
Data Source:
RealComp
Property Description
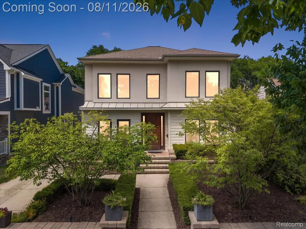
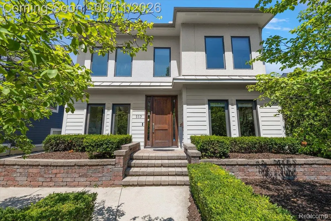
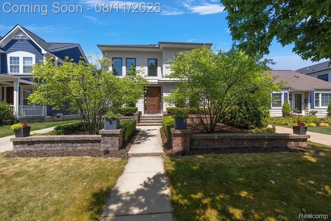
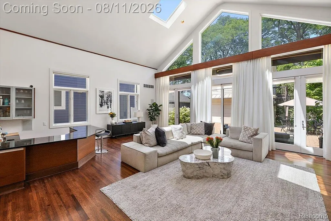
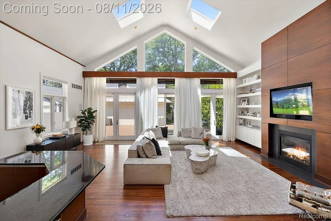
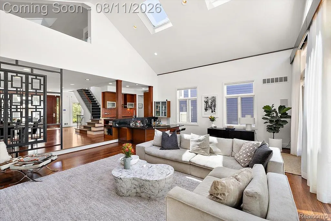
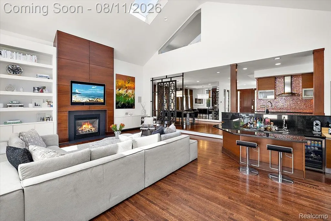
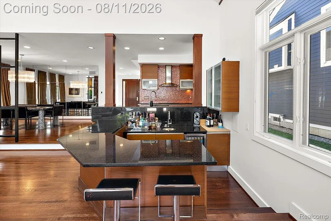
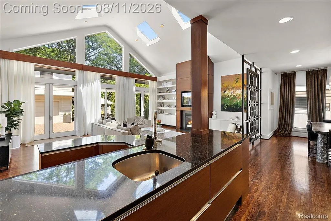
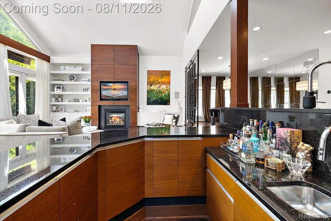
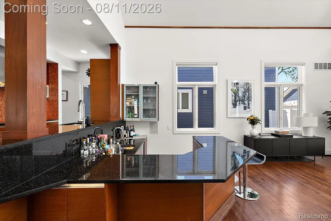
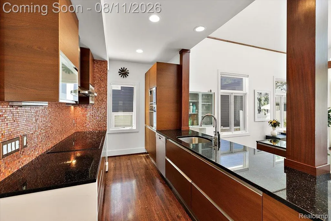
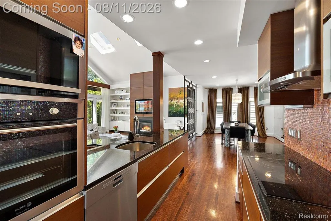
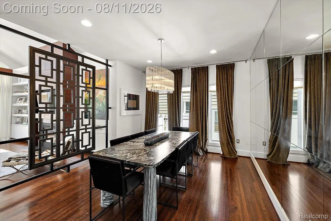
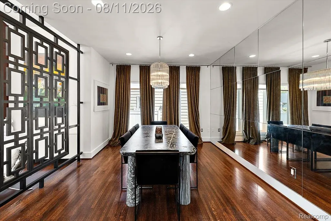
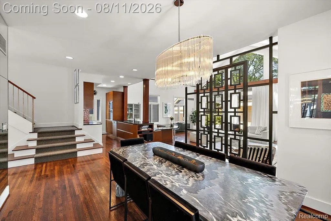
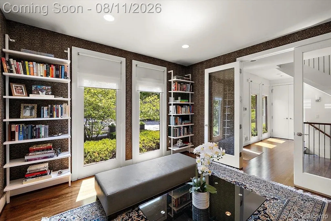
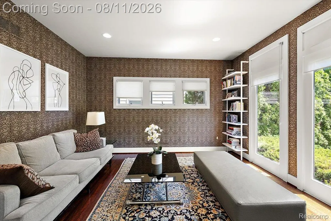
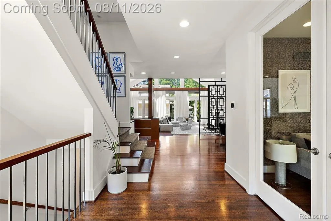
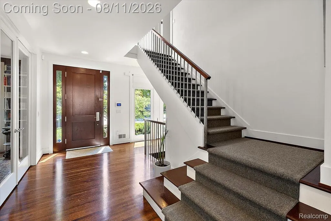
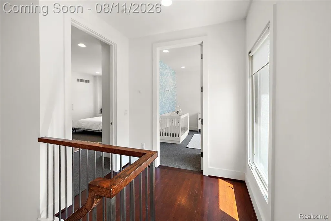
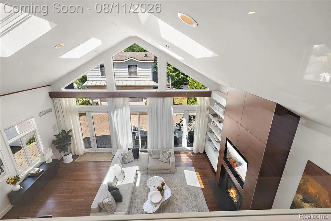
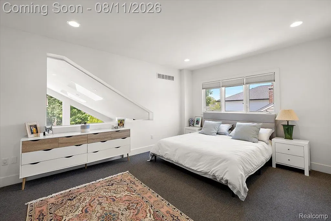
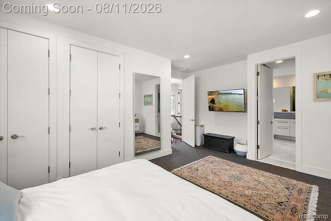
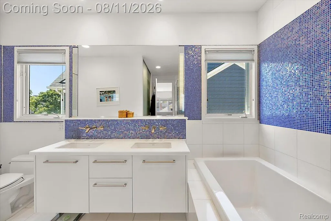
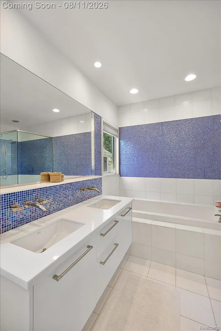
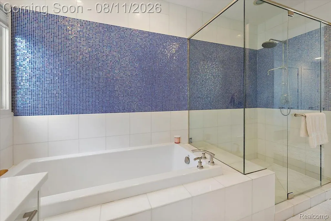
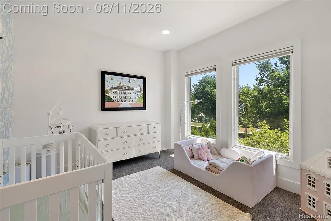
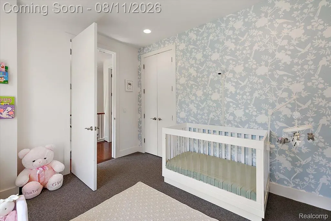
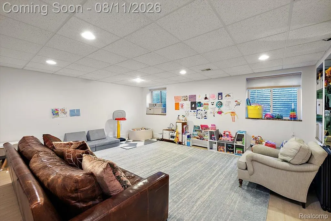
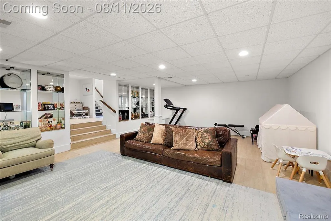
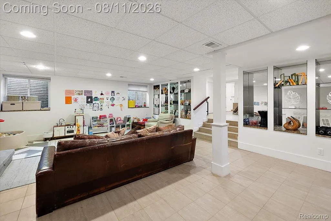
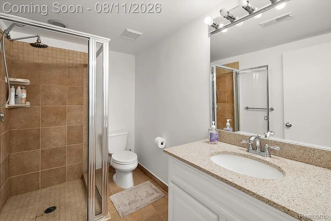
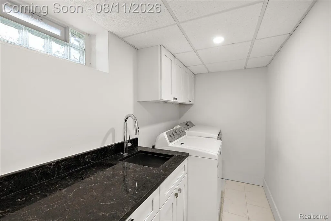
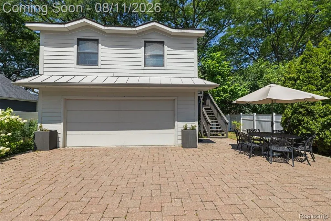
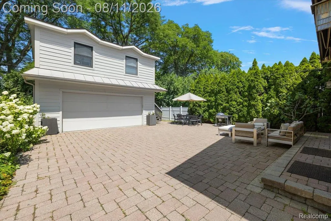
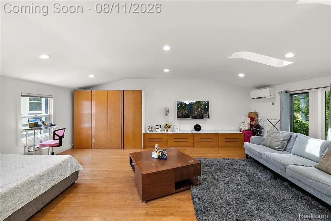
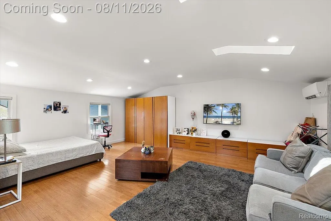
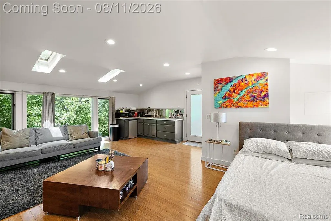
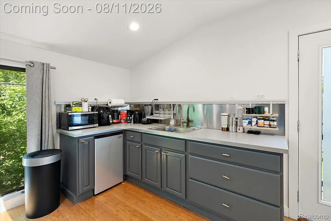
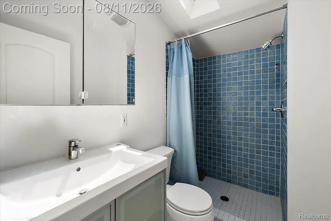
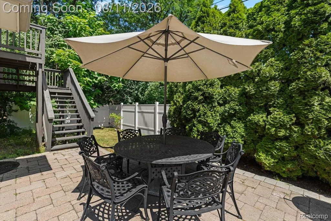
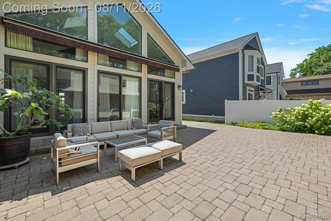
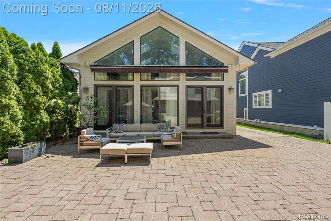
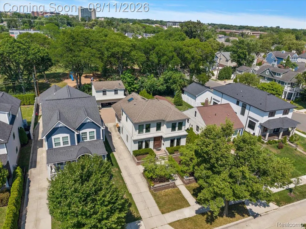
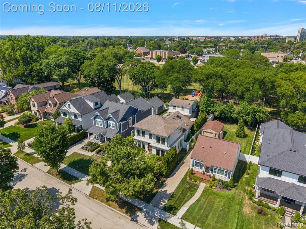
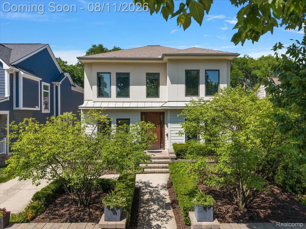
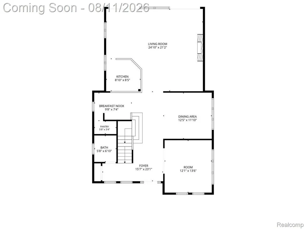
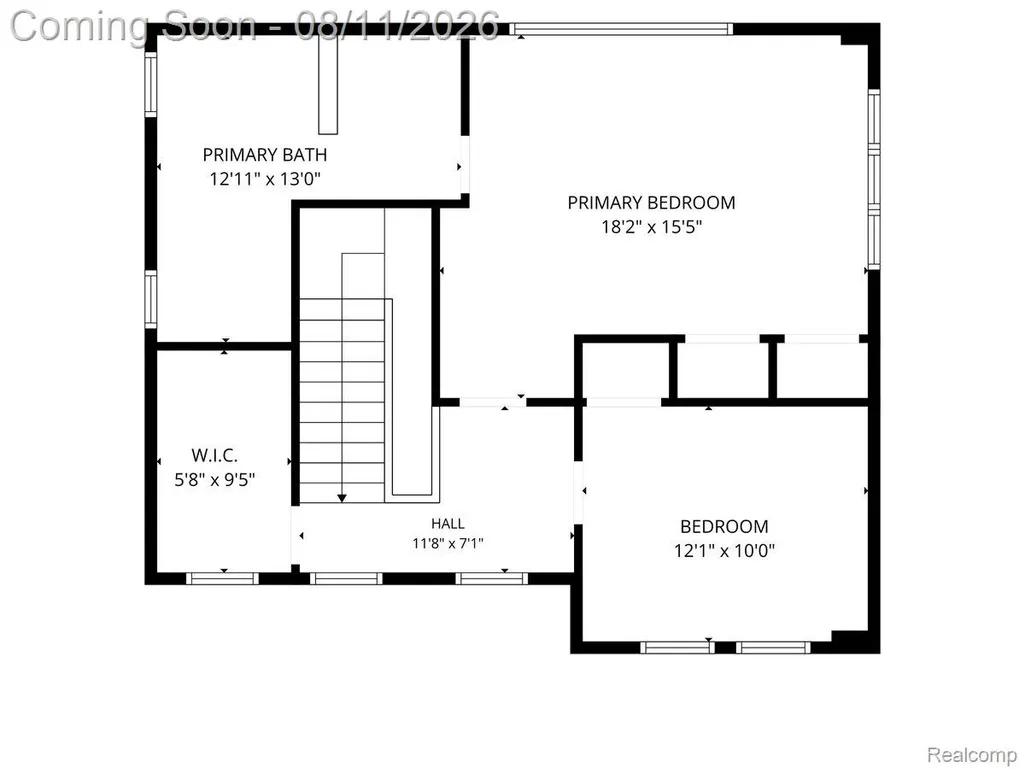
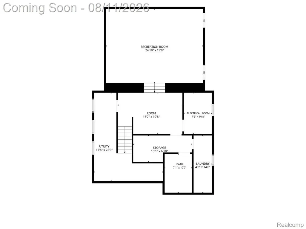
Welcome to this one-of-a-kind contemporary colonial in the heart of Birmingham, where striking architecture, thoughtful design, and abundant natural light come together beautifully. Expansive windows throughout the home fill each space with sunlight, while stunning architectural lines create a memorable first impression from the moment you enter. Just off the foyer, a sophisticated library features custom contemporary built-ins and beautiful views of the front yard. The main level continues into a thoughtfully designed kitchen with custom cabinetry, a hidden pantry, and views into the living room and built-in bar. An expansive dining room provides the perfect setting for hosting and entertaining. A striking transparent metal art wall separates the dining and living spaces, adding architectural interest while allowing light and sightlines to flow effortlessly between the rooms. Upstairs, the spacious primary suite features a beautifully appointed bath with dual vanities, a walk-in shower, and an oversized soaking tub. A second bedroom adjacent to the primary offers incredible flexibility as a nursery, home office, or guest room. The finished lower level provides additional living and entertaining space with a sunken family room, full bathroom, laundry room, and an impressive walk-in finished storage area. Outside, enjoy a private patio and access to the separate apartment above the garage; a truly unique feature complete with a kitchenette, full bathroom, and custom built-in closet, making it ideal for guests, extended family, an au pair, or a private home office. Below, the two-car garage is equipped with an EV charging station. Distinctive, light-filled, and designed with both style and function in mind, this exceptional Birmingham home offers contemporary living with architectural character at every turn.
| Price History | |
|---|---|
| 8/9/2026 | Listed $1,025,000 |
| 9/14/2026 | 5$974,999 |
General Features
| Sewer | PublicSewer |
|---|---|
| Heating | ForcedAir, NaturalGas |
| Possession | ClosePlus30Days |
| Roof | Asphalt |
| Appliances | BuiltInElectricOven, BuiltInFreezer, BarFridge, Dishwasher, Disposal, Dryer, ElectricCooktop, ExhaustFan, Microwave, RangeHood, StainlessSteelAppliances, Washer |
| Garage Spaces | 2.0 |
| Patio/Porch Features | Patio, Porch |
| Architectural Style | Colonial, Contemporary |
| Pool Features | None |
| Construction Materials | Stucco, WoodSiding |
| Year Built | 1948 |
| Levels | Two |
| Property Subtype | SingleFamilyResidence |
| County | Oakland |
| New Construction | No |
| Property Type | Residential |
| HOA | No |
| Attached Garage | No |
| Subdivision Name | PARKSIDE |
| Garage Y/N | Yes |
| Total Rooms | 10 |
| Full Baths | 3 |
| Status | Active |
| Directions | Heading west on Lincoln from Woodward turn left on Grant and right on Bennaville |
| City | BirminghamCity_Oakland |
| Disclosures | TaxesHomesteadExempt |
| Entry Location | GroundLevelwSteps |
| Senior Community Y/N | No |
| High School District | Birmingham |
| MLS Area | Area02192Birmingham |
| Lot Size Units | Acres |
| Carport Y/N | No |
| Land Lease Y/N | No |
| Tax Annual Amount | 13275.0 |
| Home Warranty Y/N | No |
| Lease Renewal Y/N | No |
| Additional Parcels Y/N | No |
| Lease Considered Y/N | No |
| Rent Control Y/N | No |
| Standard Status | Active |
| Occupancy Type | Owner |
| Tax Assessed Value | 347990 |
| Expected Active Date | 2026-08-11 |
| MobileHomeRemainsYN | No |
| PostalCity | Birmingham_Oakland |
| Legal Description | T2N, R10E, SEC 36 PARKSIDE LOT 10 |
Interior Features
| Interior Amenities | ProgrammableThermostat, WetBar |
|---|---|
| Basement | BathStubbed, Finished, Full |
| Fireplace Features | LivingRoom |
| Basement (Y/N) | Yes |
| Air Conditioning Y/N | No |
| Heating Y/N | Yes |
| Fireplace Y/N | Yes |
| Above Grade Finished Area | 2214.0 |
| Half Baths | 1 |
| Laundry Features | LaundryRoom |
| Total Bedrooms | 3 |
| Below Grade Finished Area | 1200.0 |
| WaterHeaterFuel | NaturalGas |
| LivingAreaSource | PublicRecords |
| Above Grade Finished Area Unit Type | SquareFeet |
| Total Baths | 4 |
Exterior Features
| Fencing | BackYard, Fenced |
|---|---|
| Parking Features | TwoCarGarage, ElectricVehicleChargingStations, Detached, Driveway, GarageFacesFront, GarageDoorOpener |
| Water Source | Public |
| Foundation Details | Basement, Poured, SumpPump |
| Spa | No |
| Lot Dimensions | 45X145 |
| Lot Size Acres | 0.15 |
| Waterfront Y/N | No |
| Road Frontage Type | Paved |
| Other Equipment | Dehumidifier |
| Crops Included Y/N | No |
| Horse Y/N | No |
| Irrigation Water Rights Y/N | No |
Amenities
- Foreclosure
- Views
- Short Sale
- New Construction
- Adult 55+
- Lease To Own
- No HOA Fees
- Furnished
- Primary On Main
- Air Conditioning
- Seller Finance
- Green
- Fixer Upper
- Horse
- Golf
- Fireplace
- Deck
- Garage
- Basement
- Pool
 IDX provided courtesy of Realcomp II Ltd., via REMAX Classic and The Originating MLS(found above), © 2026 Realcomp II Ltd. Shareholders. Shareholders. The information being provided is for consumers personal, non-commercial use and may not be used for any purpose other than to identify prospective properties consumers may be interested in purchasing.
Data is updated as of September 14, 2026 3:58 PM UTC Information deemed reliable but not guaranteed.
The data relating to real estate on this web site comes in part from the Internet Data Exchange (IDX) Program of Realcomp Ltd
Property vs Single Family Average in 48009
Price
Taxes
Year Built
Visits
 Listing information is provided by Participants of the MichRIC MLS. IDX information is provided exclusively for personal, non-commercial use, and may not be used for any purpose other than to identify prospective properties consumers may be interested in purchasing. Information deemed reliable but not guaranteed. ©: MichRIC MLS. Last Update September 14, 2026 6:29 PM UTC
