
Address
209 Chesterfield Avenue, Birmingham, MI
Price
$ 1,100,000
Property Attributes
- ID#20261050571
- TypeSingle Family
- Listing Status Active
- CountyOAKLAND
- CityBirmingham
- AreaBirmingham
- NeighborhoodCHESTERFIELD
- Zip48009
- StyleContemporary
- Year Built1946
- Taxes$ 9800
- Price$ 1,100,000
- Bedrooms3
- Full Bathrooms2
- Half Bathrooms0
- Sqr Footage2566
- Lot Size0.36 Acres
Data Source:
RealComp
Property Description
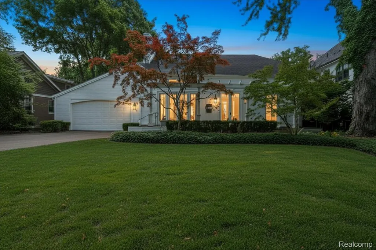
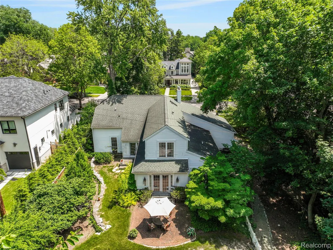
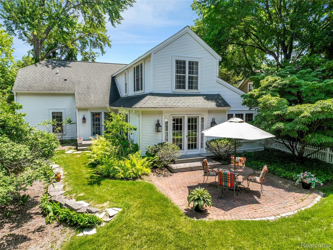
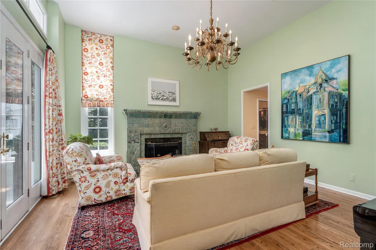
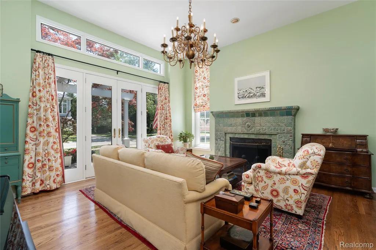
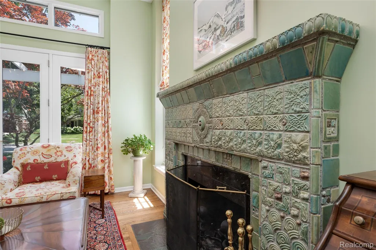
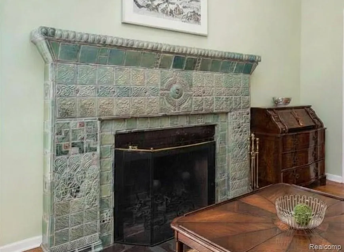
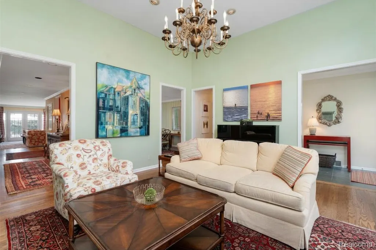
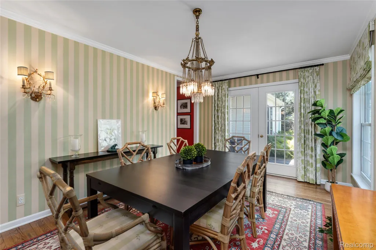
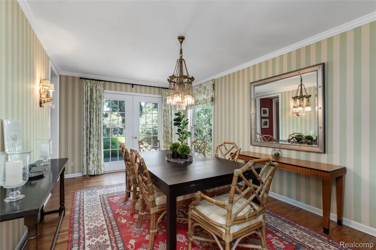
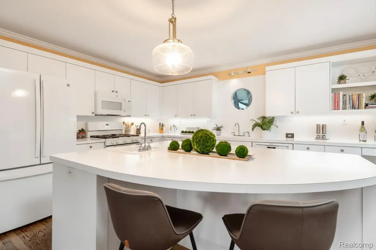
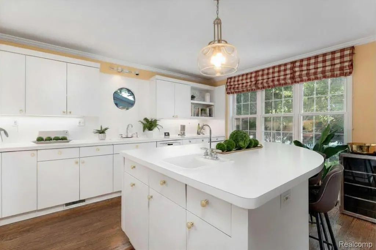
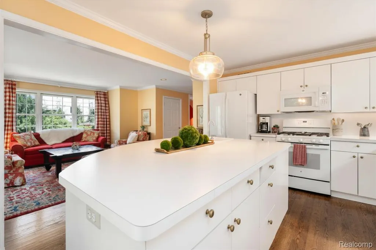
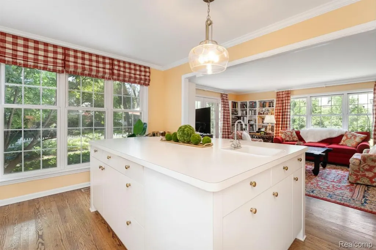
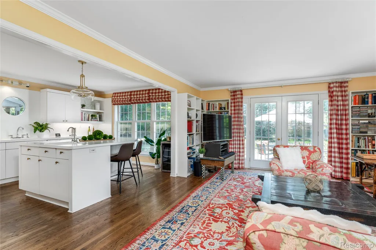
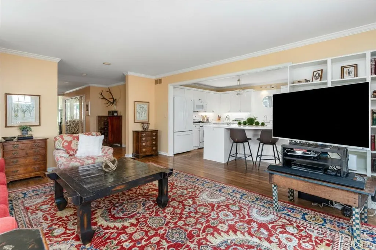
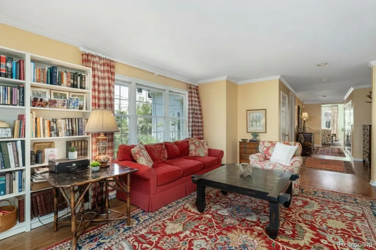
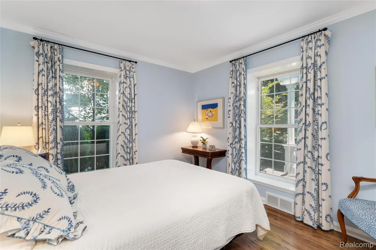
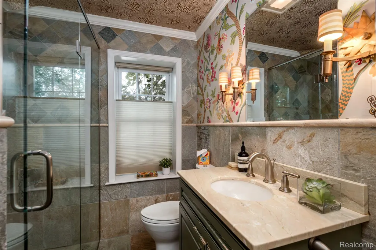
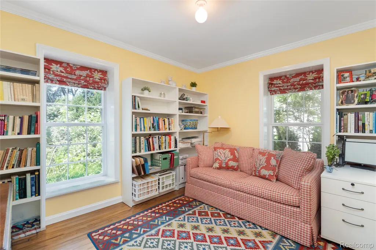
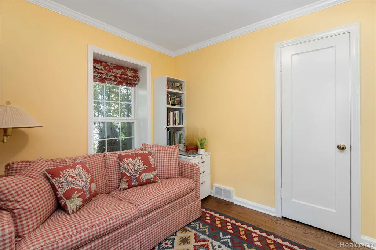
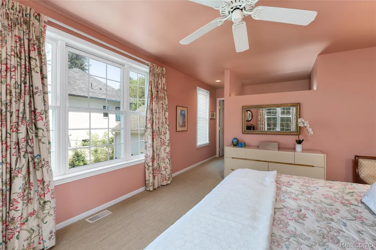
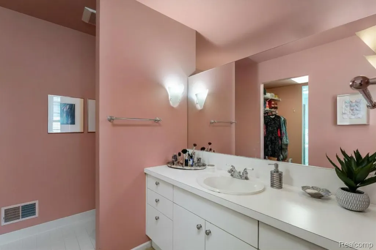
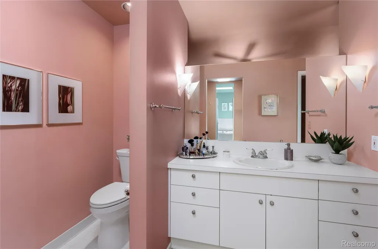
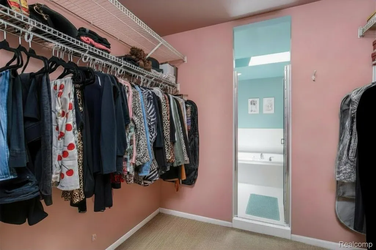
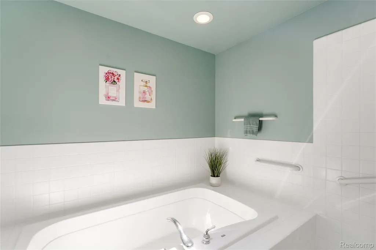
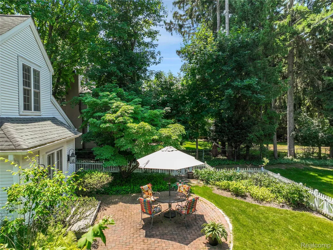
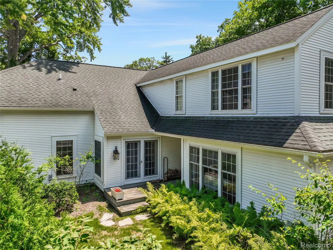
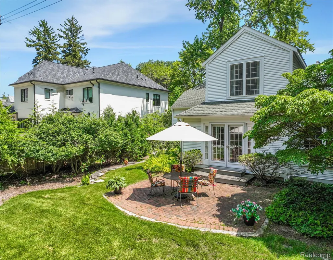
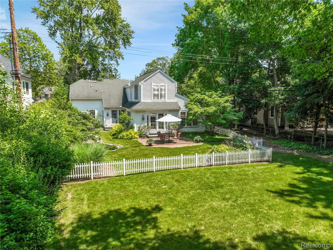
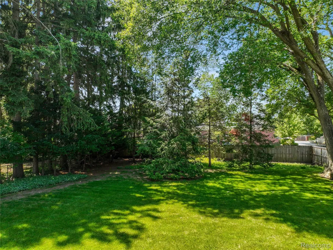
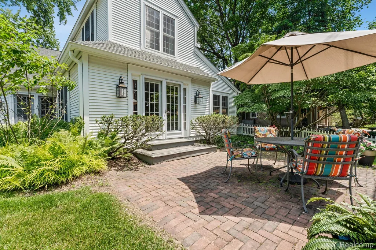
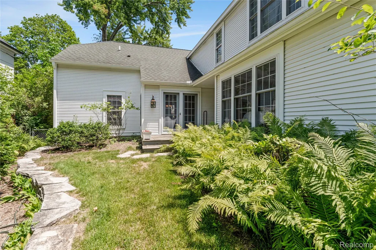
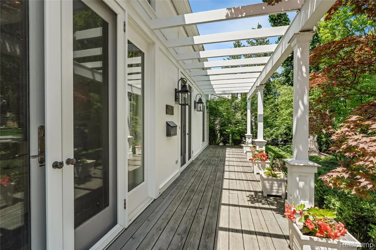
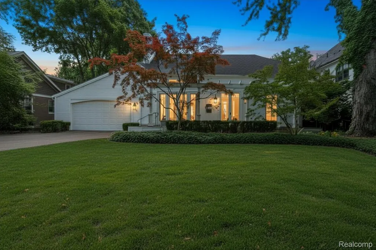
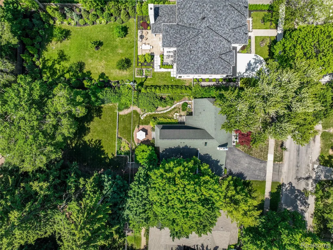
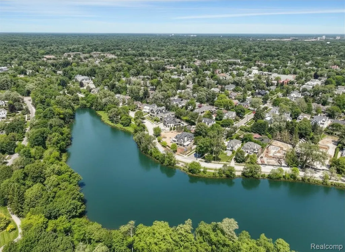
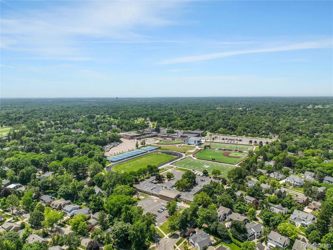
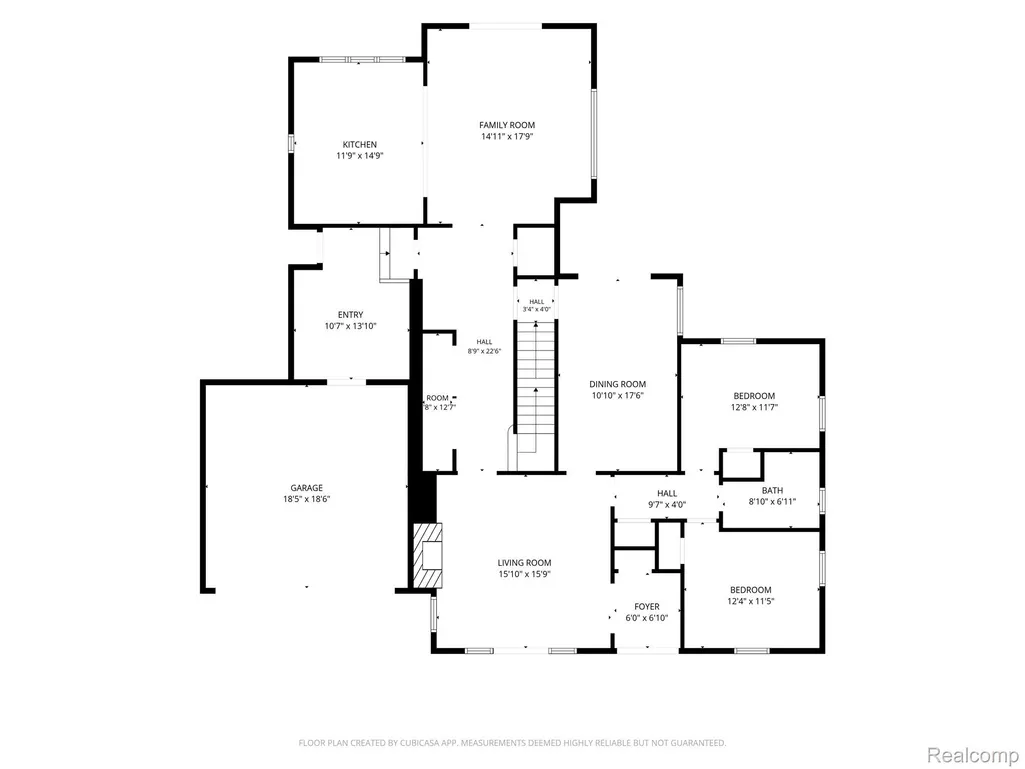
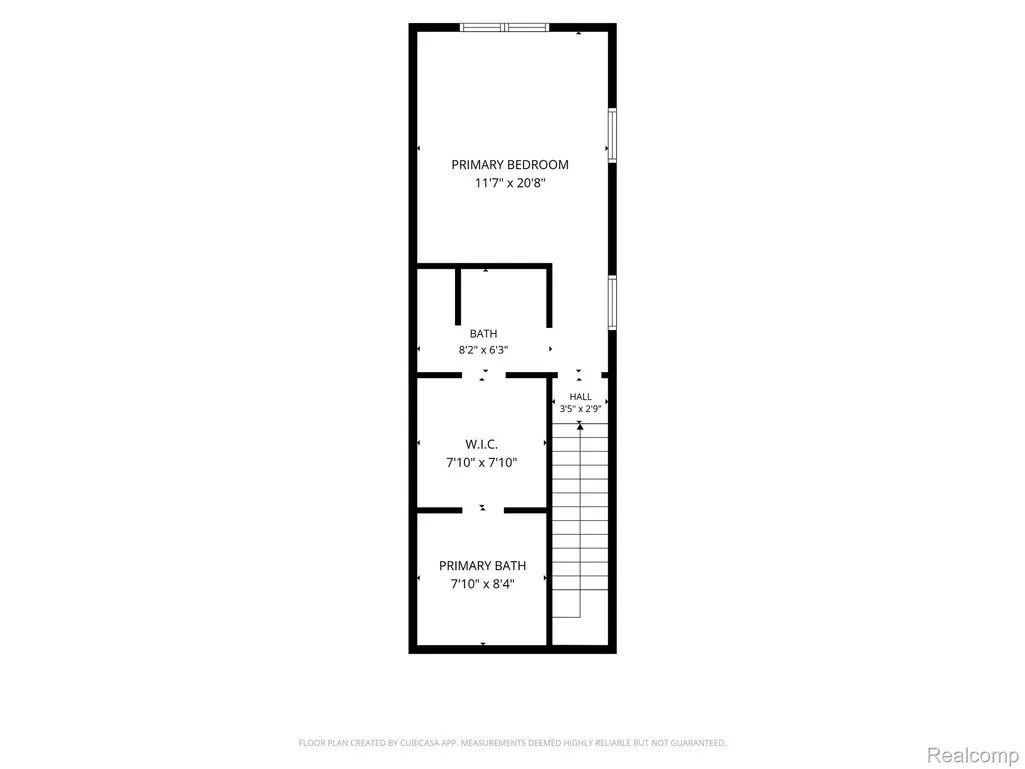
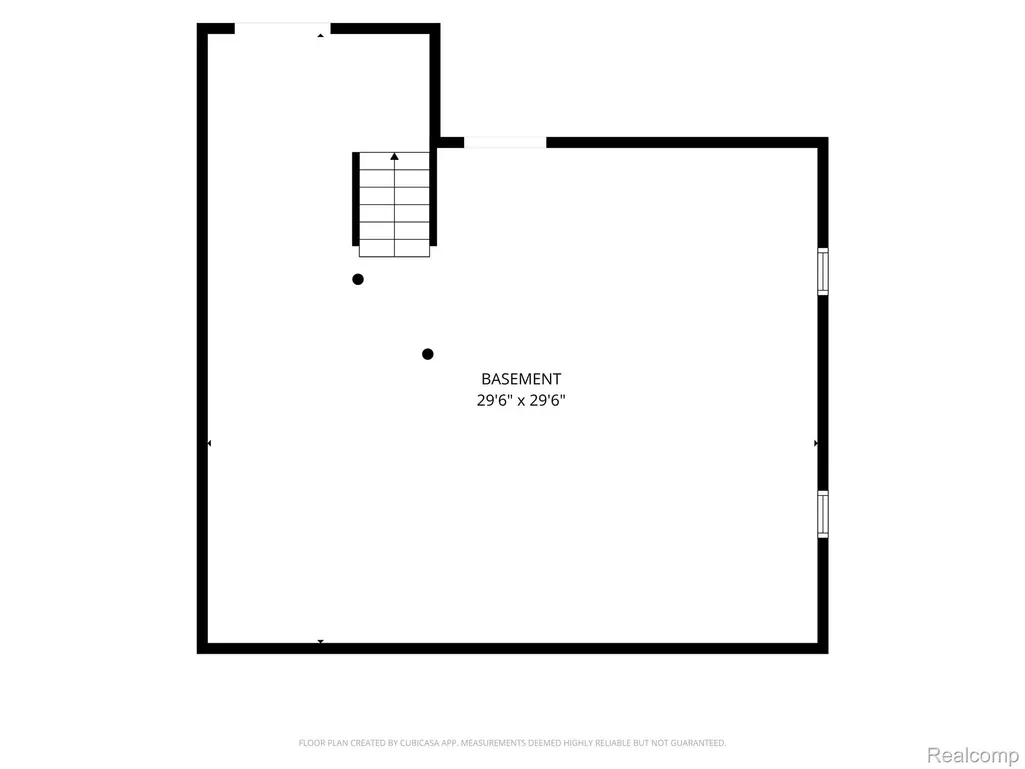
Seize the opportunity to own a home of distinction in coveted Quarton Lake Estates. Set on an expansive, private .36-acre lot, this exceptional 2-story home offers 2,566 square feet of refined living with 3 bedrooms and 2 beautifully appointed baths. Architectural significance and timeless design define the dramatic living room, where a handcrafted Pewabic tile fireplace by acclaimed artist Linda Boston—featured in an architectural magazine—serves as the stunning focal point. Soaring 12-foot ceilings, transom windows, an antique chandelier, custom draperies, and French doors opening to a picturesque front porch with pergola create an unforgettable first impression. Designed for both elegant entertaining and everyday living, the formal dining room showcases hardwood floors, crown molding, custom wall coverings, antique lighting, and French doors leading to a private deck. The sun-filled chef's kitchen features an oversized island with prep sink, abundant cabinetry, built-ins, and walls of windows overlooking the lush backyard. Flowing seamlessly into the spacious family room with custom bookshelves, hardwood floors, and French doors, the living spaces extend effortlessly to a beautiful patio surrounded by a tranquil, park-like setting. Two generously sized first-floor bedrooms and a designer bath with stone tile, Euro shower, and vanity offer exceptional comfort. Upstairs, the luxurious primary suite is a private retreat featuring high ceilings, large windows, abundant natural light, a walk-in closet, separate vanity area, and a spa-inspired bath illuminated by a skylight. Additional highlights include a versatile mudroom, laundry, office or studio space, a high-ceiling basement ready for future finishing, and an attached two-car garage. Just moments from Quarton Lake Park and a short stroll to downtown Birmingham, this extraordinary residence combines architectural beauty, exceptional craftsmanship, and award-winning Birmingham schools for an unparalleled lifestyle!
| Price History | |
|---|---|
| 7/7/2026 | Listed $1,100,000 |
General Features
| Sewer | PublicSewer |
|---|---|
| Heating | ForcedAir, NaturalGas |
| Cooling | CeilingFans, CentralAir |
| Utilities | AboveGroundUtilities |
| Possession | ClosePlus31to60Days |
| Roof | Asphalt |
| Appliances | Dishwasher, Disposal, Dryer, FreeStandingGasRange, FreeStandingRefrigerator, Microwave, Washer |
| Garage Spaces | 2.0 |
| Patio/Porch Features | Deck, Patio, Porch |
| Architectural Style | Contemporary |
| Pool Features | None |
| Construction Materials | AluminumSiding, VinylSiding |
| Pets Allowed | Yes |
| Year Built | 1946 |
| Levels | Two |
| Property Subtype | SingleFamilyResidence |
| Community Features | Sidewalks |
| County | Oakland |
| New Construction | No |
| Property Type | Residential |
| HOA | No |
| Attached Garage | Yes |
| Subdivision Name | CHESTERFIELD |
| Garage Y/N | Yes |
| Total Rooms | 9 |
| Full Baths | 2 |
| Status | Active |
| Directions | North of Maple Rd., East of Cranbrook |
| City | BirminghamCity_Oakland |
| Disclosures | TaxesHomesteadExempt |
| Entry Location | GroundLevelwSteps |
| Senior Community Y/N | No |
| High School District | Birmingham |
| MLS Area | Area02192Birmingham |
| Lot Size Units | Acres |
| Carport Y/N | No |
| Land Lease Y/N | No |
| Tax Annual Amount | 9800.0 |
| Home Warranty Y/N | No |
| Lease Renewal Y/N | No |
| Additional Parcels Y/N | No |
| Lease Considered Y/N | No |
| Rent Control Y/N | No |
| Standard Status | Active |
| Occupancy Type | Owner |
| Tax Assessed Value | 256940 |
| Expected Active Date | 2026-07-10 |
| MobileHomeRemainsYN | No |
| PostalCity | Birmingham_Oakland |
| Legal Description | T2N, R10E, SEC 26 CHESTERFIELD SUB LOT 13 |
Interior Features
| Interior Amenities | JettedTub |
|---|---|
| Basement | Partial, Unfinished |
| Fireplace Features | LivingRoom |
| Basement (Y/N) | Yes |
| Air Conditioning Y/N | Yes |
| Heating Y/N | Yes |
| Fireplace Y/N | Yes |
| Above Grade Finished Area | 2566.0 |
| Laundry Features | LaundryRoom |
| Total Bedrooms | 3 |
| WaterHeaterFuel | NaturalGas |
| LivingAreaSource | PublicRecords |
| Above Grade Finished Area Unit Type | SquareFeet |
| Total Baths | 2 |
Exterior Features
| Exterior Amenities | ChimneyCaps, Lighting |
|---|---|
| Fencing | Fenced |
| Parking Features | TwoCarGarage, Attached, ElectricityinGarage, GarageFacesFront |
| Water Source | Public |
| Foundation Details | Basement, Block, CrawlSpace |
| Spa | No |
| Lot Dimensions | 55X210.66 |
| Lot Size Acres | 0.36 |
| Waterfront Y/N | No |
| Road Frontage Type | Paved |
| Crops Included Y/N | No |
| Horse Y/N | No |
| Irrigation Water Rights Y/N | No |
Amenities
- Foreclosure
- Views
- Short Sale
- New Construction
- Adult 55+
- Lease To Own
- No HOA Fees
- Furnished
- Primary On Main
- Air Conditioning
- Seller Finance
- Green
- Fixer Upper
- Horse
- Golf
- Fireplace
- Deck
- Garage
- Basement
- Pool
 IDX provided courtesy of Realcomp II Ltd., via REMAX Classic and The Originating MLS(found above), © 2026 Realcomp II Ltd. Shareholders. Shareholders. The information being provided is for consumers personal, non-commercial use and may not be used for any purpose other than to identify prospective properties consumers may be interested in purchasing.
Data is updated as of September 17, 2026 4:13 PM UTC Information deemed reliable but not guaranteed.
The data relating to real estate on this web site comes in part from the Internet Data Exchange (IDX) Program of Realcomp Ltd
Property vs Single Family Average in 48009
Price
Taxes
Year Built
Visits
 Listing information is provided by Participants of the MichRIC MLS. IDX information is provided exclusively for personal, non-commercial use, and may not be used for any purpose other than to identify prospective properties consumers may be interested in purchasing. Information deemed reliable but not guaranteed. ©: MichRIC MLS. Last Update September 17, 2026 6:27 PM UTC
