
Open House Sun, Sep 20th 1:00 PM - 2:30 PM


Address
5566 Creekview Drive, Ann Arbor, MI
Price
$ 749,900
Property Attributes
- ID#26049605
- TypeSingle Family
- Listing Status Active
- CountyWASHTENAW
- CityAnn Arbor
- AreaPittsfield Charter Twp
- NeighborhoodPittsfield Charter Twp
- Zip48108
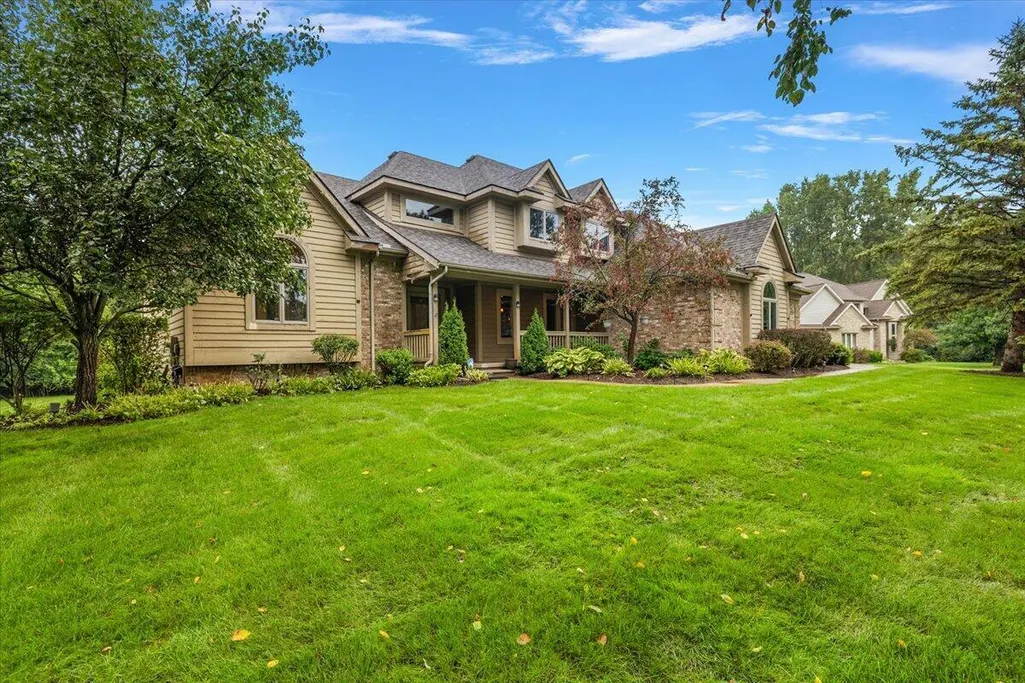
- StyleColonial,Contemporary
- Year Built1997
- Taxes$ 12543
- Price$ 749,900
- Bedrooms6
- Full Bathrooms4
- Half Bathrooms1
- Sqr Footage4550
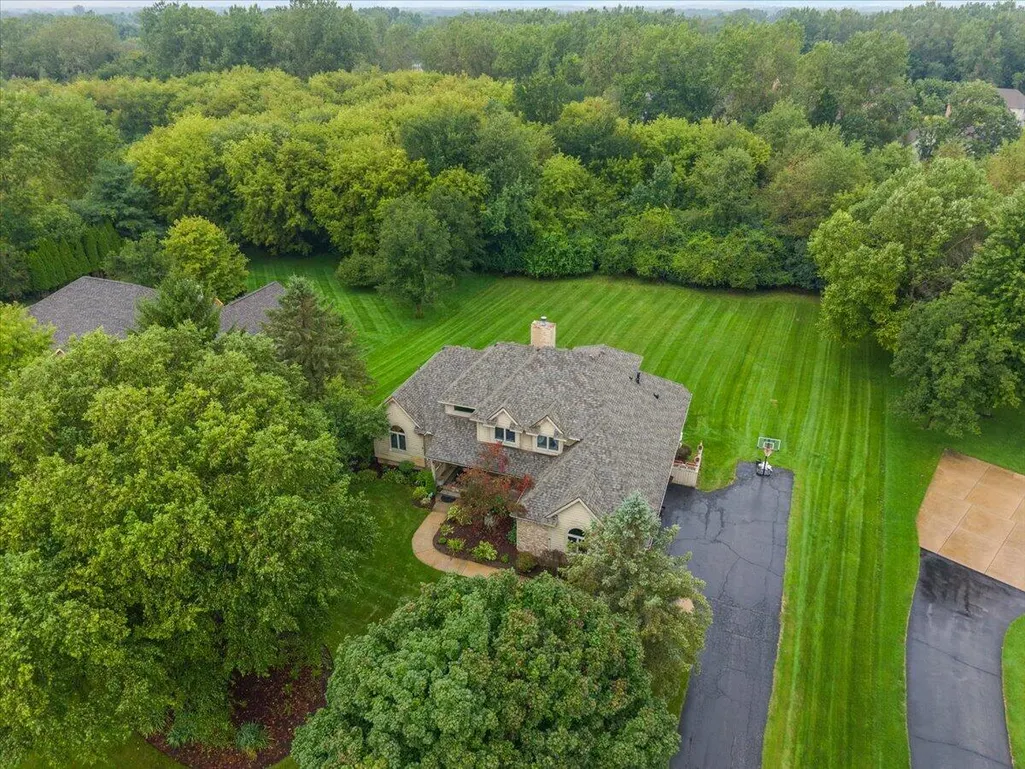
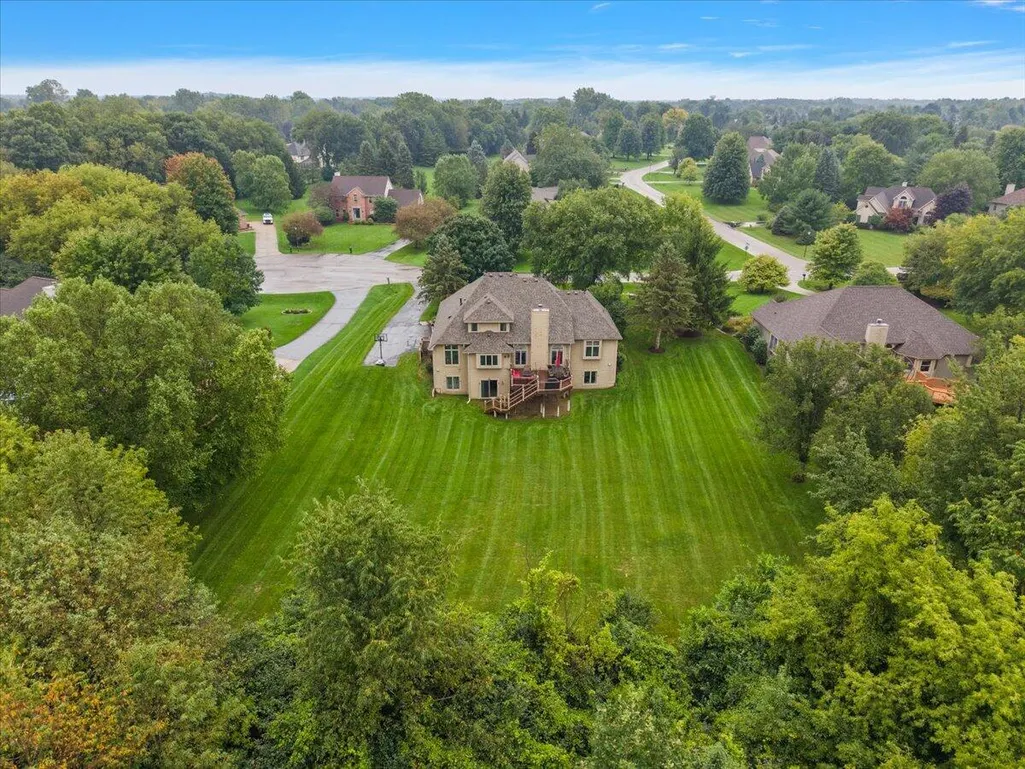
- Lot Size0.75 Acres
Data Source:
Michigan Regional Information Center (MICHRIC)
Property Description
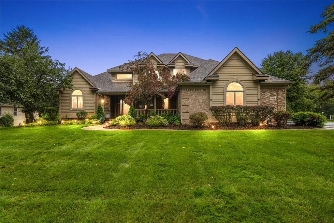
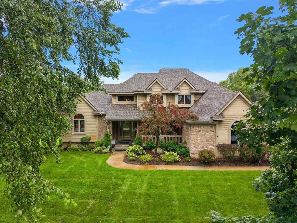
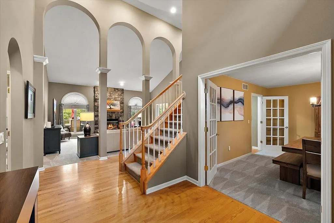
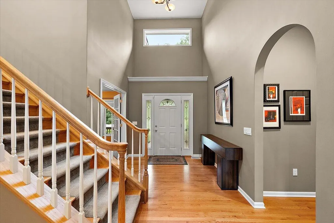
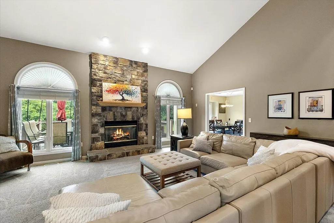
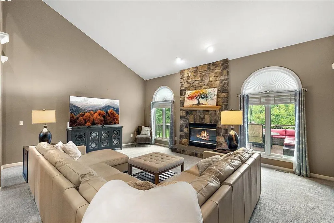
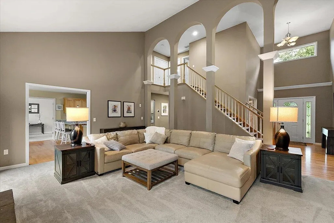
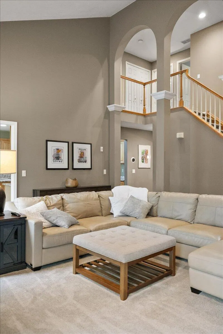
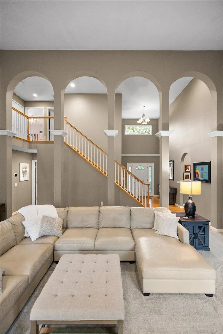
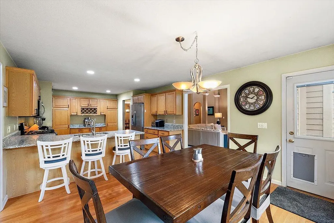
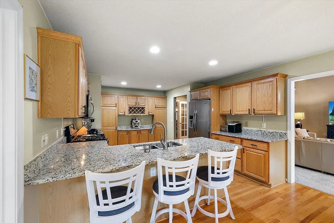
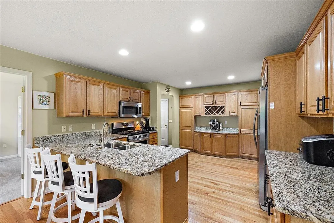
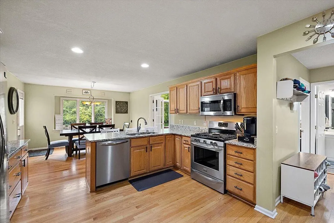
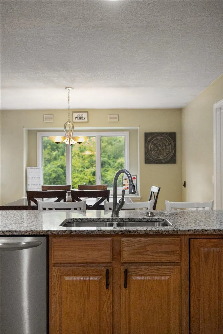
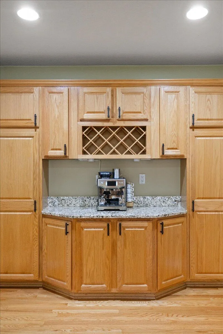
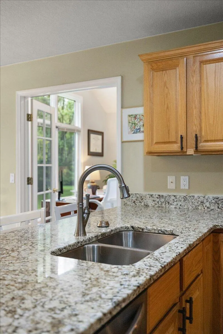
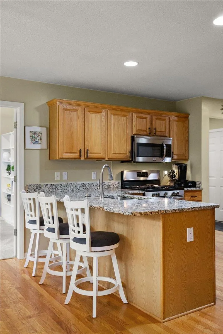
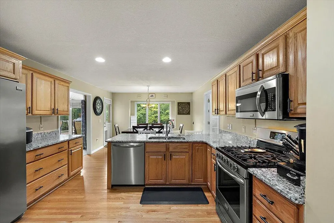
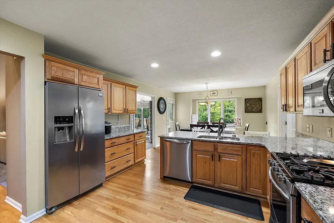
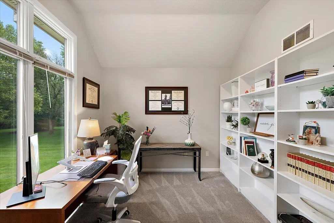
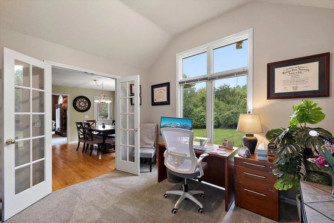
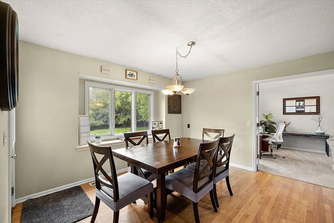
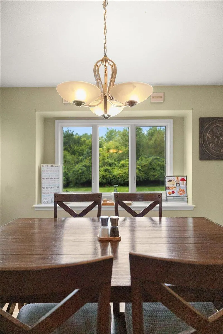
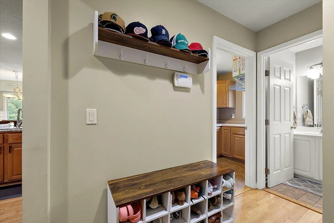
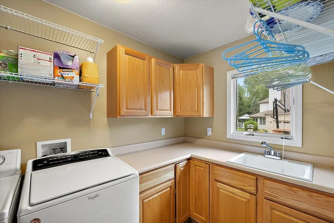
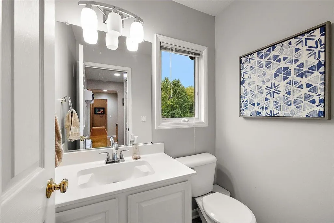
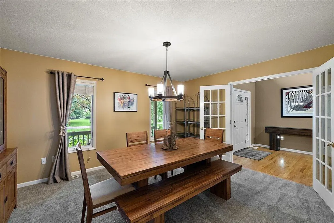
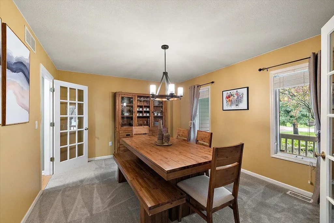
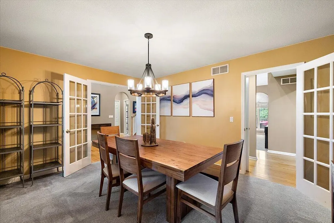
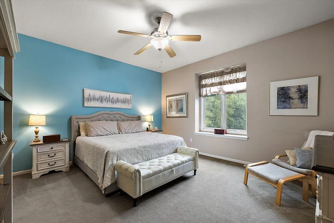
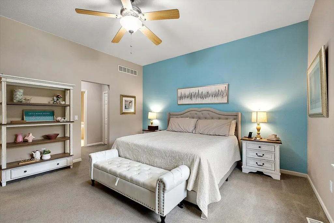
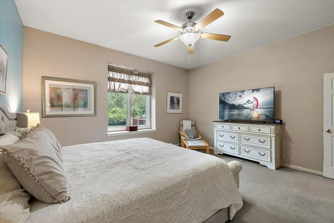
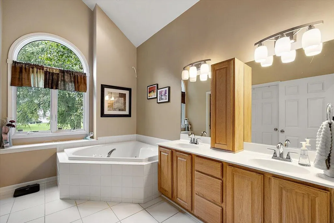
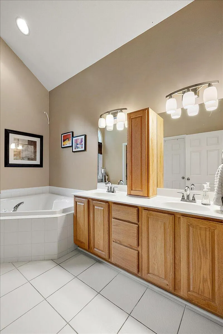
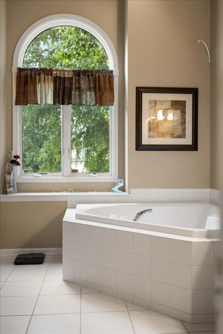
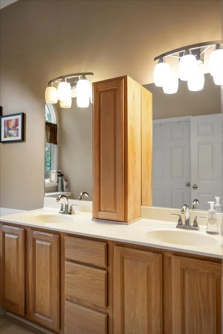
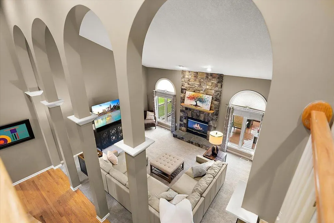
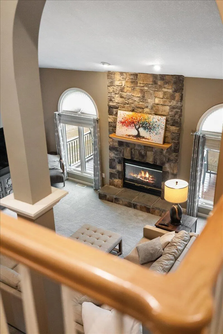
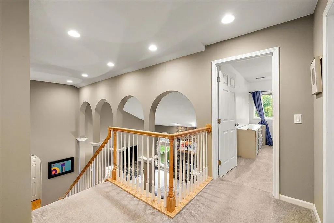
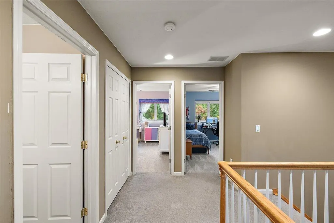
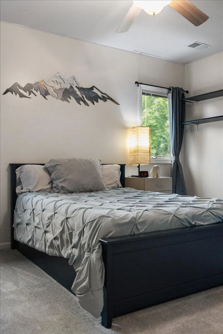
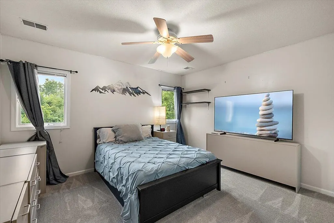
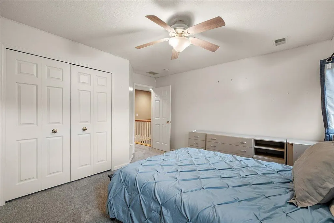
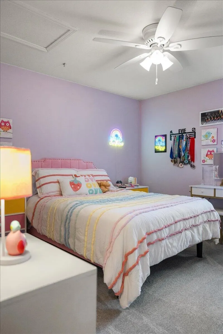
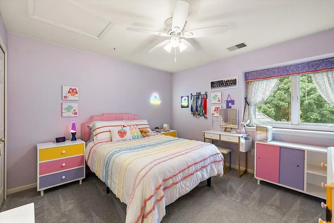
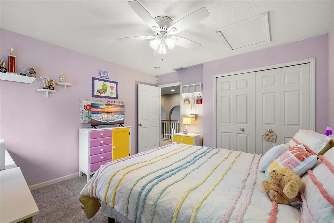
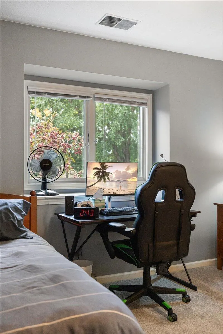
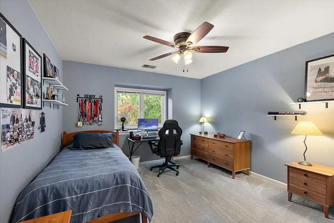
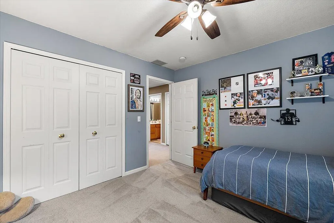
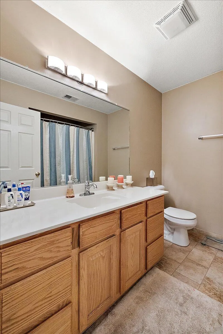
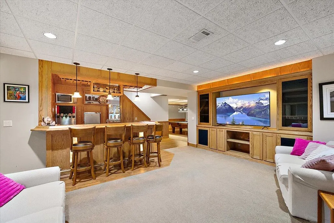
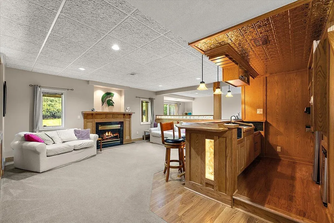
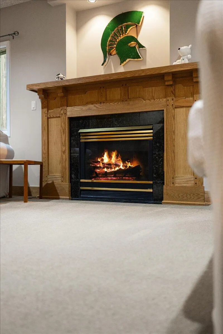
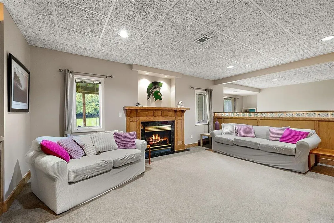
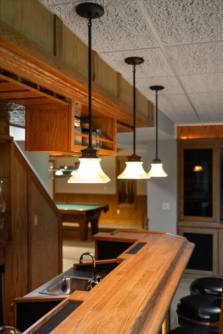
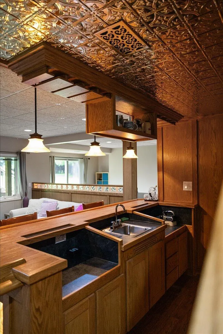
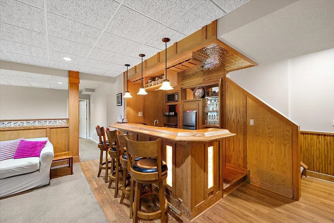
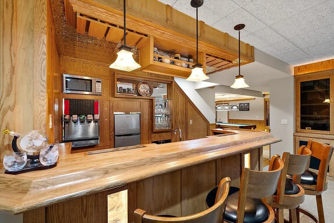
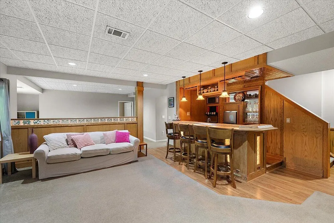
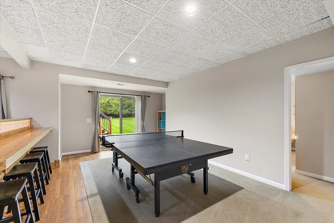
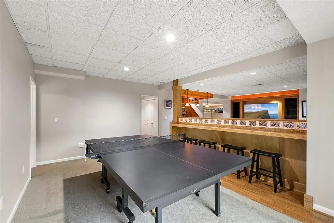
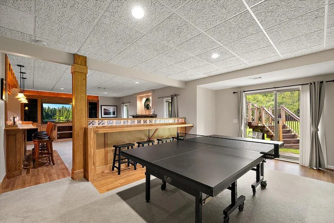
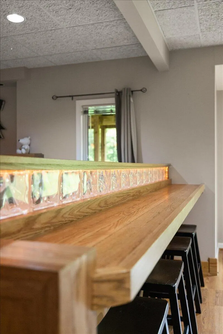
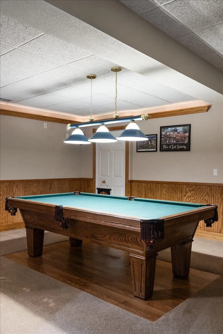
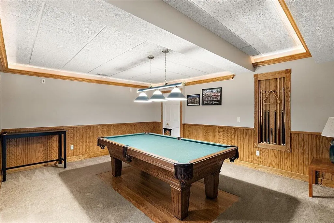
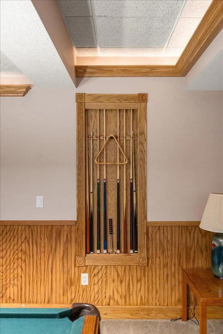
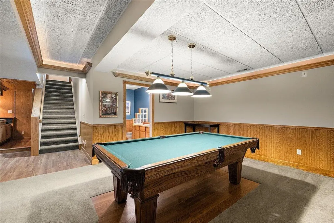
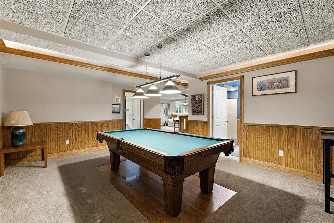
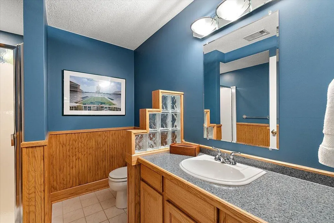
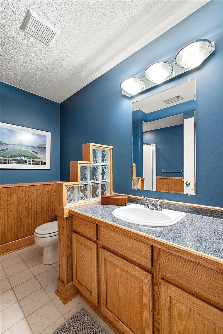
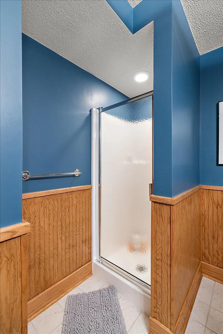
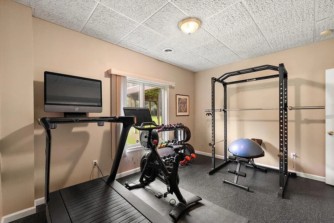
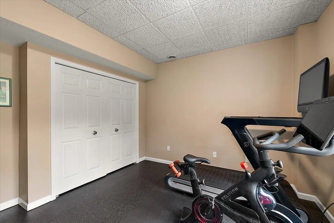
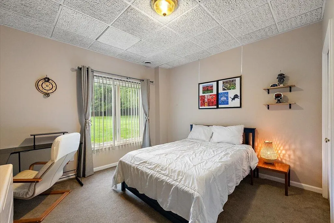
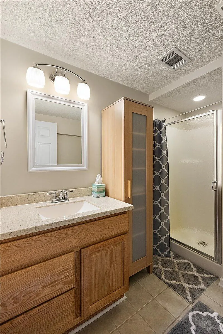
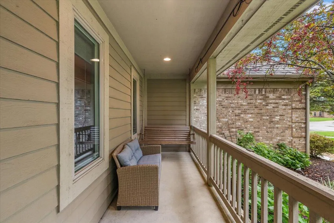
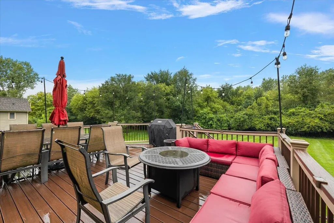
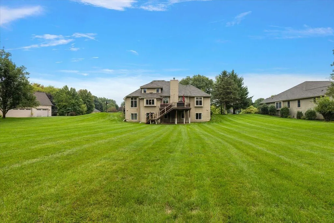
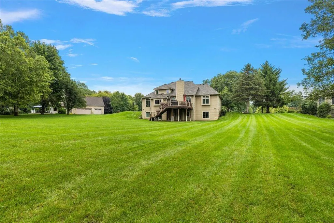
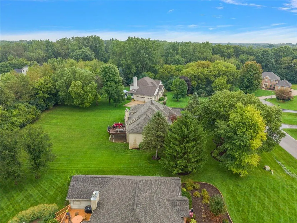
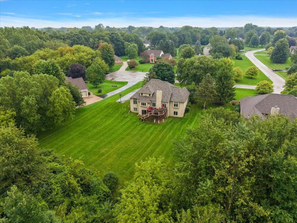
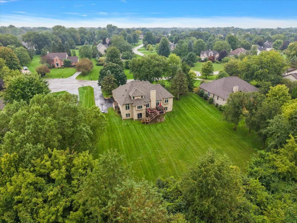
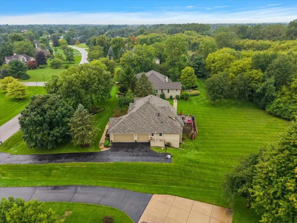
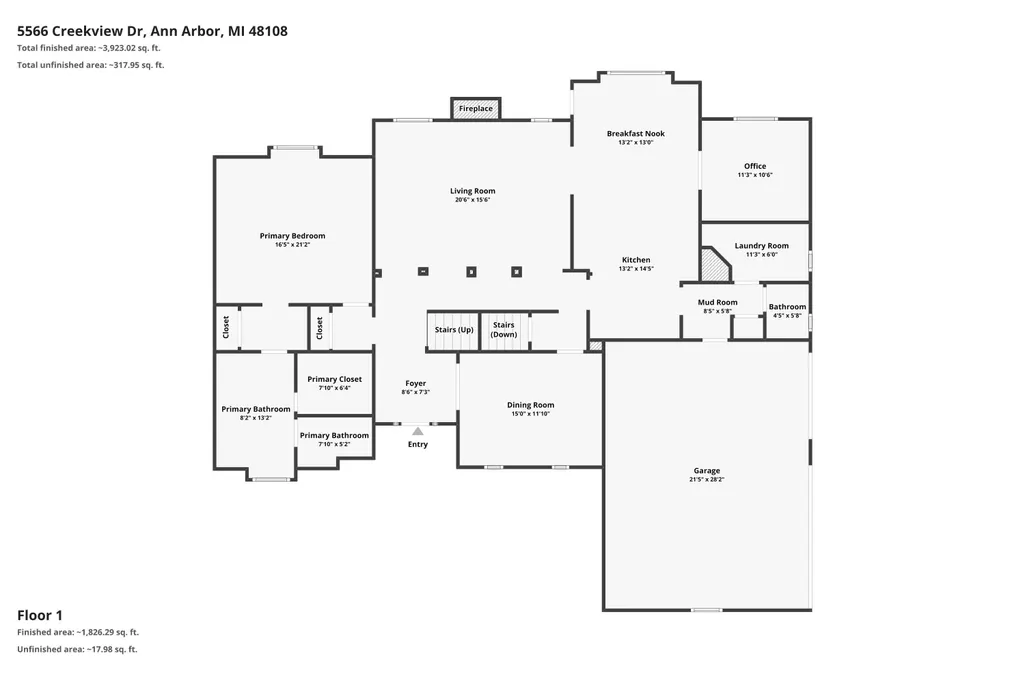
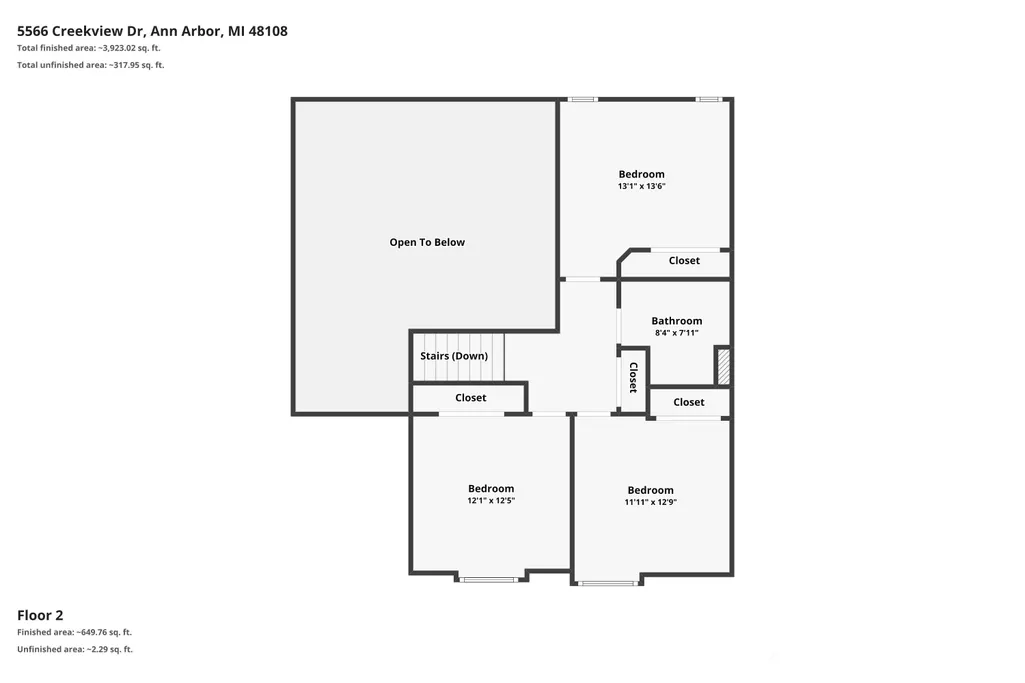
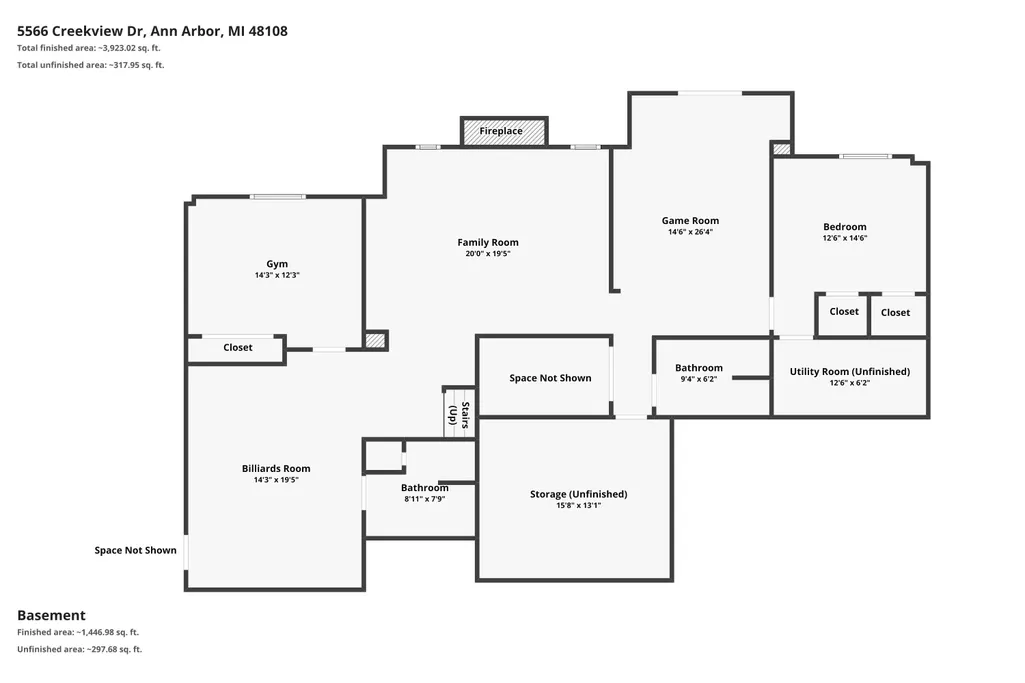
Space, flexibility & everyday comfort come together beautifully in this thoughtfully designed Ann Arbor home with Pittsfield Township taxes and award-winning Saline Area Schools. Set on a generous 0.75 acre lot, 5566 Creekview offers an exceptional floor plan with hardwood floors, newer carpet (September 2026), a walkout basement, & an abundance of versatile living space. The main level welcomes you with a vaulted living room, formal dining, private office, first-floor laundry, and a well-appointed kitchen featuring an eat-in area, granite countertops, SS appliances, and a medical-grade water filtration system. The 1st-floor primary is your private retreat with an ensuite bathroom, walk-in closet, and spa tub. Upstairs, 3 additional bedrooms provide plenty of room for family, guests or hobbies. The finished walkout lower level is an entertainer's dream with 2 more bedrooms, 2 full baths, a wet bar complete with pop dispenser, billiards area, custom built-ins, and 1 of 2 gas fireplaces. Enjoy seamless indoor-outdoor living from the Trex deck (2016). Major updates include roof (2020), AC & Furnace (2019). A spacious 3-car garage adds even more appeal. With room to live, work, entertain and unwind, this is a home designed to grow with you. Perfectly situated between all Ann Arbor & Saline have to offer, take advantage of this rare opportunity to own in the beloved East Horizons neighborhood. Schedule your showing today!
| High School |
|---|
| Saline High School |
| Price History | |
|---|---|
| 9/17/2026 | Listed $749,900 |
General Features
| Sewer | Septic Tank |
|---|---|
| Heating | Forced Air |
| Cooling | Central Air |
| Utilities | Natural Gas Connected |
| Possession | Negotiable |
| Roof | Shingle |
| Appliances | Bar Fridge,Dishwasher,Disposal,Dryer,Microwave,Oven,Range,Refrigerator,Washer,Water Softener Owned |
| HOA Fee | 200.0 |
| Garage Spaces | 3.0 |
| Association Fee Includes | None |
| Architectural Style | Colonial,Contemporary |
| Construction Materials | Brick,Wood Siding |
| Exclusions | Garage freezer |
| Year Built | 1997 |
| Stories Count | 2 |
| Township | Pittsfield Charter Twp |
| Property Subtype | Single Family Residence |
| Tax Year | 2025 |
| Ownership | Private Owned |
| Accessibility | Accessible M Flr Half Bath,Accessible Mn Flr Full Bath |
| Assoc Fee Paid Per | Annually |
| County | Washtenaw |
| New Construction | No |
| Property Type | Residential |
| HOA | No |
| Attached Garage | Yes |
| Subdivision Name | East Horizons |
| Garage Y/N | Yes |
| Total Rooms | 17 |
| Full Baths | 4 |
| Status | Active |
| City | Ann Arbor |
| High School District | Saline |
| Zoning Description | PUD |
| Lot Size Units | Acres |
| Lot Size Square Feet | 32670.0 |
| Carport Y/N | No |
| Listing Terms | Cash,FHA,VA Loan,Conventional |
| Land Lease Y/N | No |
| Tax Annual Amount | 12543.45 |
| Home Warranty Y/N | No |
| Lease Renewal Y/N | No |
| Additional Parcels Y/N | No |
| Rent Control Y/N | No |
| Virtual Tour | https://www.zillow.com/view-3d-home/2afcac25-4130-4b51-91b8-4d2f167a4e7d |
| Standard Status | Active |
| Occupancy Type | Owner |
| Tax Assessed Value | 310027 |
| MobileHomeRemainsYN | No |
| Legal Description | M.D. L3225 P001 ****FROM 1219411990 03/01/96 ****FROM 1219411991 03/01/96 UNIT 63 EAST HORIZONS CONDO |
| Senior Community | None |
Interior Features
| Interior Amenities | Ceiling Fan(s),Garage Door Opener,Wet Bar,Eat-in Kitchen,Pantry |
|---|---|
| Basement | Full,Walk-Out Access |
| Flooring | Carpet,Laminate,Tile,Wood |
| Total Fireplaces | 2 |
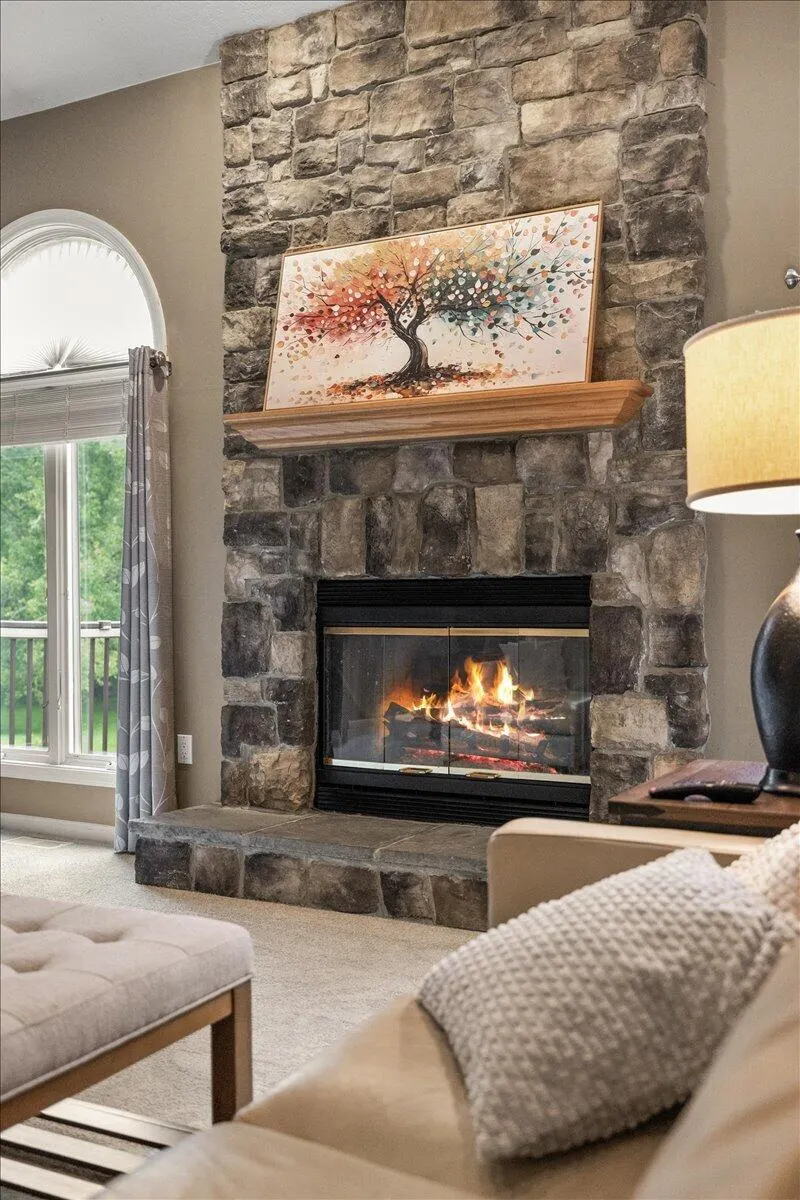
| Fireplace Features | Gas Log,Living Room,Recreation Room |
| Air Conditioning Y/N | Yes |
| Heating Y/N | Yes |
| Window Features | Screens,Window Treatments |
| Fireplace Y/N | Yes |
| Half Baths | 1 |
| Laundry Features | Laundry Room,Main Level,Sink |
| Total Bedrooms | 6 |
| Below Grade Finished Area | 1800.0 |
| Main Level Bedrooms | 1 |
| Total Baths | 5 |
| Pantry | True |
Exterior Features
| Exterior Amenities | Other |
|---|---|
| Parking Features | Garage Faces Side,Garage Door Opener,Attached |
| Lot Features | Site Condo |
| Water Source | Well |
| Lot Size Area | 0.75 |
| Spa | No |
| Building Area Total | 2750.0 |
| Lot Dimensions | - |
| Lot Size Acres | 0.75 |
| Road Surface Type | Paved |
| Waterfront Y/N | No |
| Crops Included Y/N | No |
| Horse Y/N | No |
| Irrigation Water Rights Y/N | No |
Amenities
- Foreclosure
- Views
- Short Sale
- New Construction
- Adult 55+
- Lease To Own
- No HOA Fees
- Furnished
- Primary On Main
- Air Conditioning
- Seller Finance
- Green
- Fixer Upper
- Horse
- Golf
- Fireplace
- Deck
- Garage
- Basement
- Pool
Property vs Single Family Average in 48108
Price
Taxes
Year Built
Visits
 Listing information is provided by Participants of the MichRIC MLS. IDX information is provided exclusively for personal, non-commercial use, and may not be used for any purpose other than to identify prospective properties consumers may be interested in purchasing. Information deemed reliable but not guaranteed. ©: MichRIC MLS. Last Update September 17, 2026 6:27 PM UTC
 IDX provided courtesy of Realcomp II Ltd., via REMAX Classic and The Originating MLS(found above), © 2026 Realcomp II Ltd. Shareholders. The information being provided is for consumers personal, non-commercial use and may not be used for any purpose other than to identify prospective properties consumers may be interested in purchasing.
