
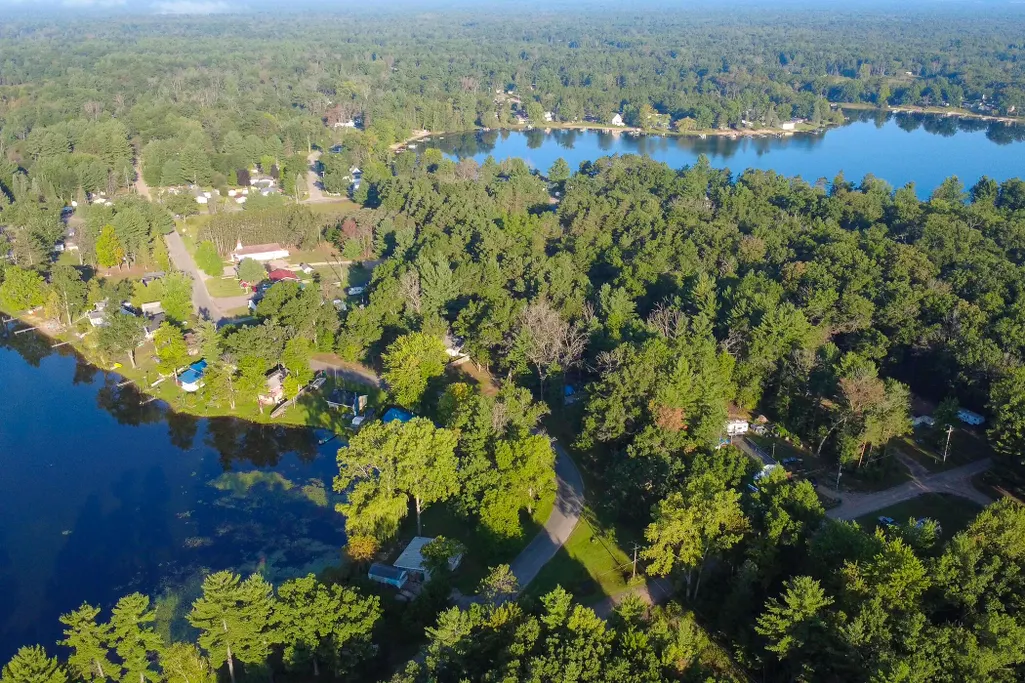
Address
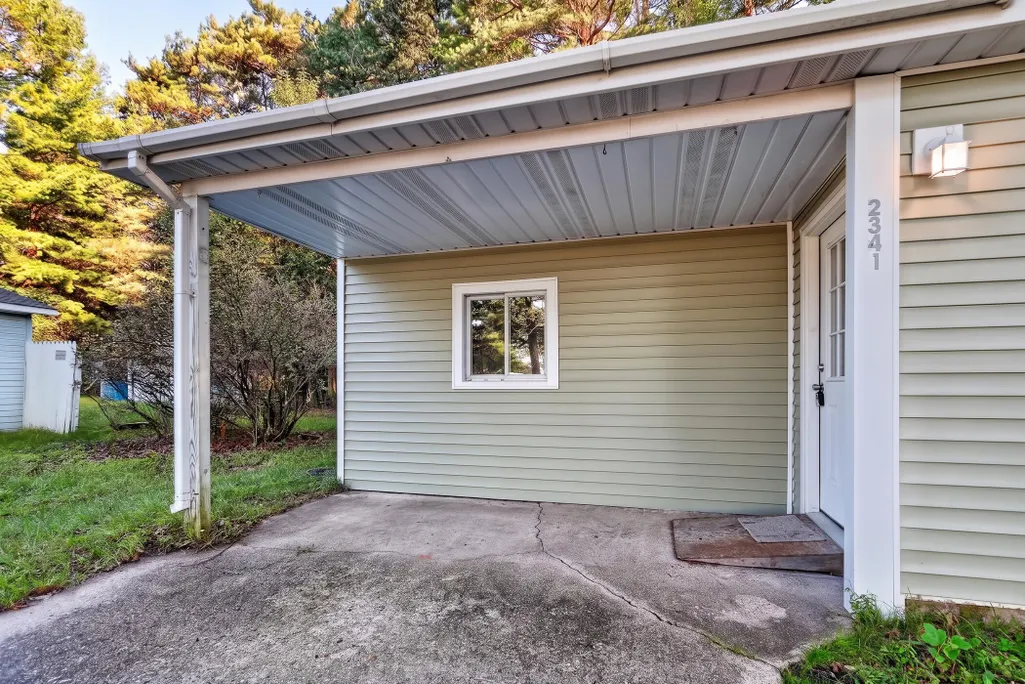
2341 Michigan Avenue, Prescott, MI
Price
$ 160,000
Property Attributes
- ID#26047705
- TypeSingle Family
- Listing Status Active
- CountyOGEMAW
- CityPrescott
- AreaMills Twp
- NeighborhoodMills Twp
- Zip48756
- StyleRanch
- Year Built1980
- Taxes$ 501
- Price$ 160,000
- Bedrooms3
- Full Bathrooms1
- Half Bathrooms0
- Sqr Footage1012
- Lot Size0.24 Acres
Data Source:
Michigan Regional Information Center (MICHRIC)
Property Description
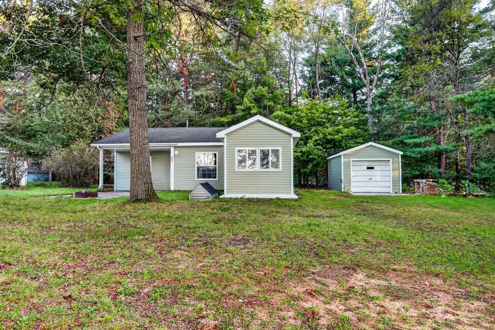
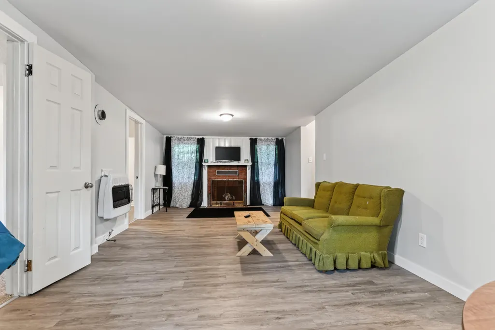
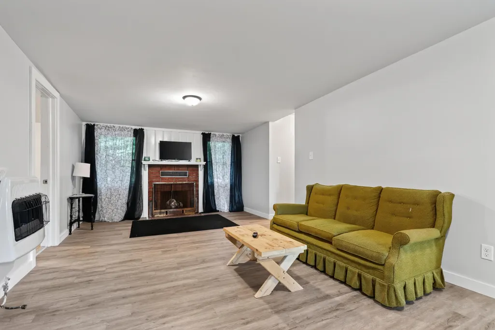
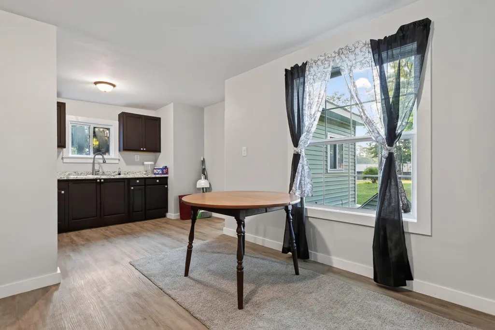
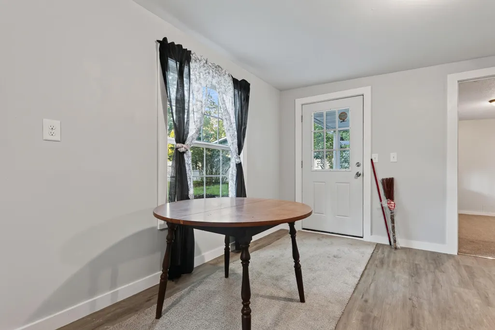
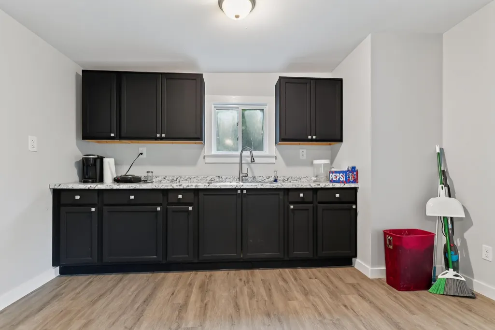
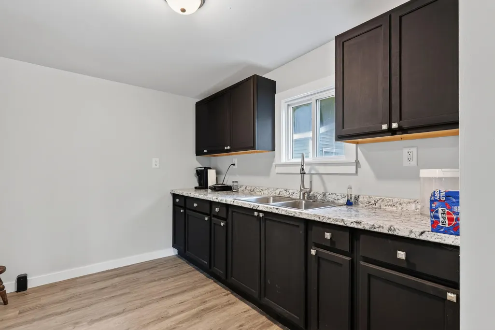
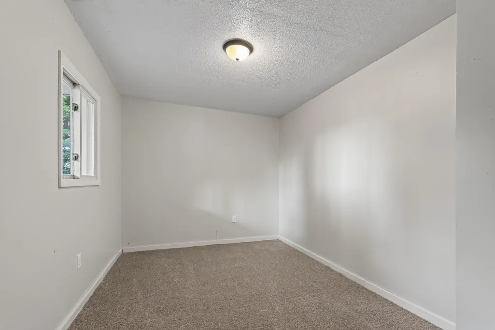
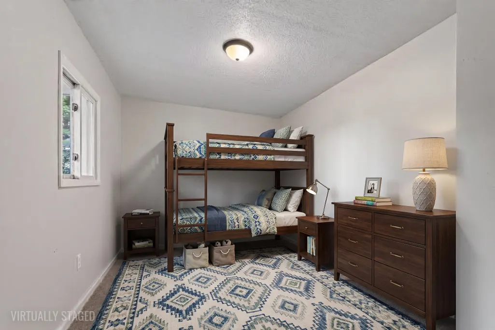
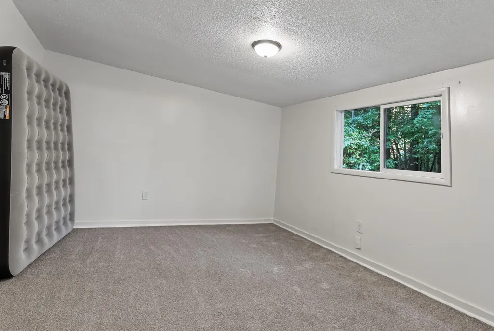
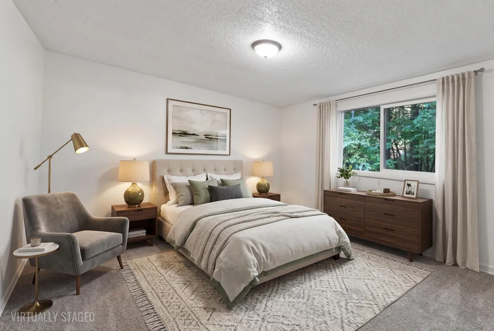
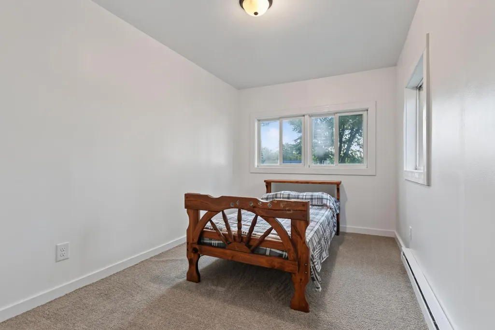
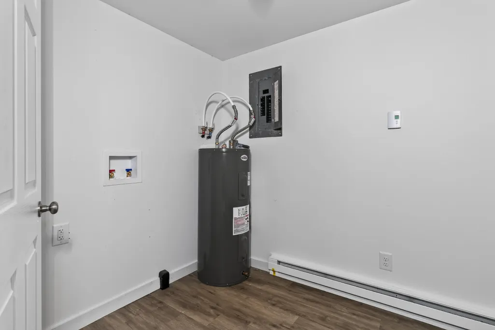
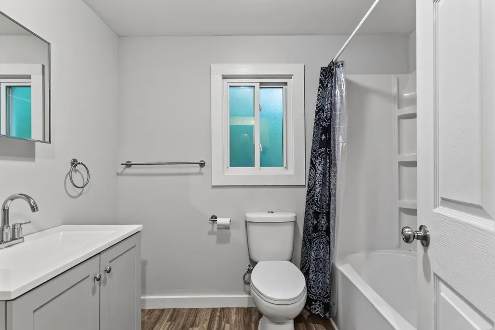
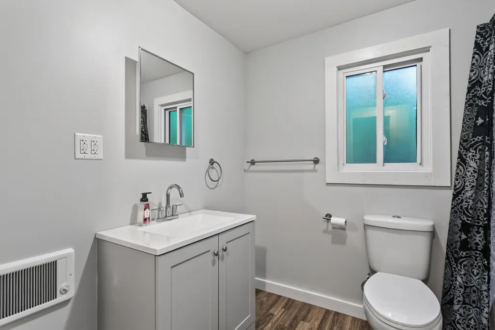
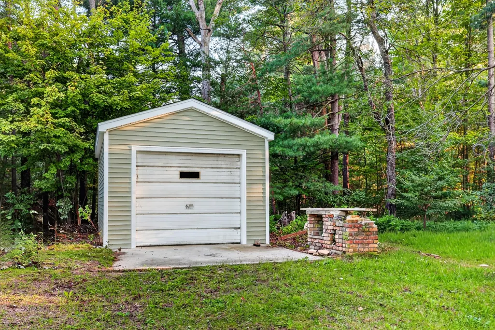
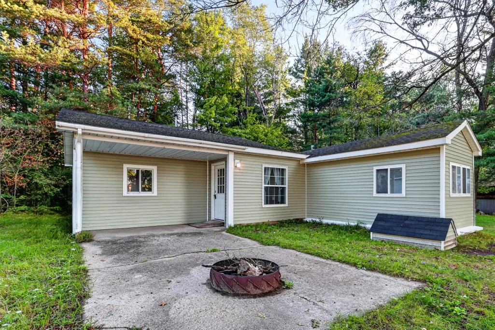
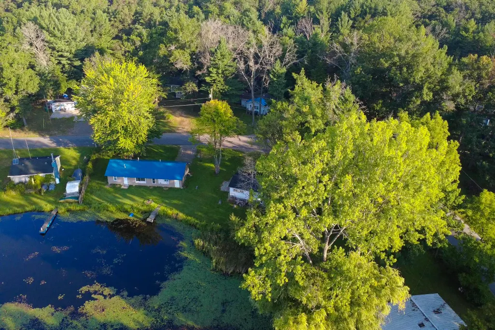
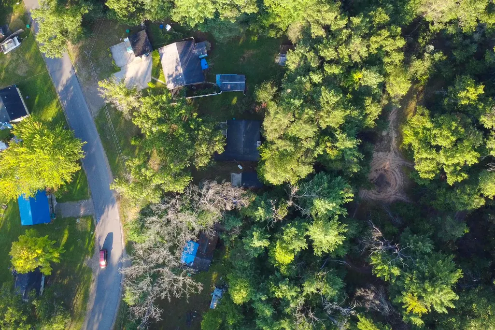
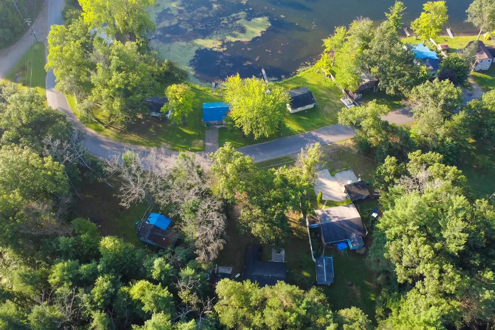
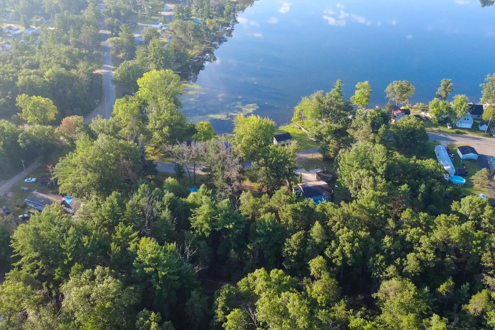
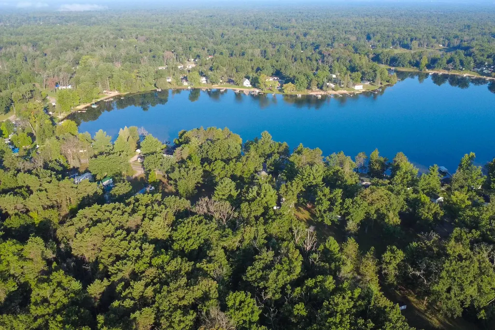
Tucked into a quiet, woodsy setting, this newly remodeled 3-bed, 1-bath home blends fresh updates with a cozy, up-north feel. Inside, the home has been thoughtfully upgraded with new electrical, new wall heater, and new baseboard heat, giving you dependable comfort through every Michigan season. A detached 1-car garage stands ready for your tools, toys, or weekend projects now protected by a brand new roof. Step outside and take in the peaceful view of Lake Skidway, where morning coffee and evening sunsets feel a little slower and a little sweeter. A solid, newly updated home with rustic charm and a lake-country backdrop.
| Price History | |
|---|---|
| 9/9/2026 | Listed $160,000 |
General Features
| Heating | Baseboard,Wall Furnace |
|---|---|
| Possession | Close Of Escrow |
| Roof | Asphalt |
| Garage Spaces | 1.0 |
| Architectural Style | Ranch |
| Construction Materials | Aluminum Siding |
| Year Built | 1980 |
| Stories Count | 1 |
| Township | Mills Twp |
| Property Subtype | Single Family Residence |
| Tax Year | 2026 |
| County | Ogemaw |
| New Construction | No |
| Property Type | Residential |
| Attached Garage | No |
| Garage Y/N | Yes |
| Total Rooms | 7 |
| Full Baths | 1 |
| Status | Active |
| City | Prescott |
| High School District | Whittemore Prescott |
| Zoning Description | Residential |
| Lot Size Units | Acres |
| Lot Size Square Feet | 10454.0 |
| Carport Y/N | No |
| Listing Terms | Cash,Conventional |
| Land Lease Y/N | No |
| Tax Annual Amount | 501.32 |
| Home Warranty Y/N | No |
| Lease Renewal Y/N | No |
| Additional Parcels Y/N | No |
| Rent Control Y/N | No |
| Standard Status | Active |
| Tax Assessed Value | 7004 |
| MobileHomeRemainsYN | No |
| Legal Description | ML-AU 08 SENDTKO SUBD LOT 8. |
| Senior Community | None |
Interior Features
| Basement | Slab |
|---|---|
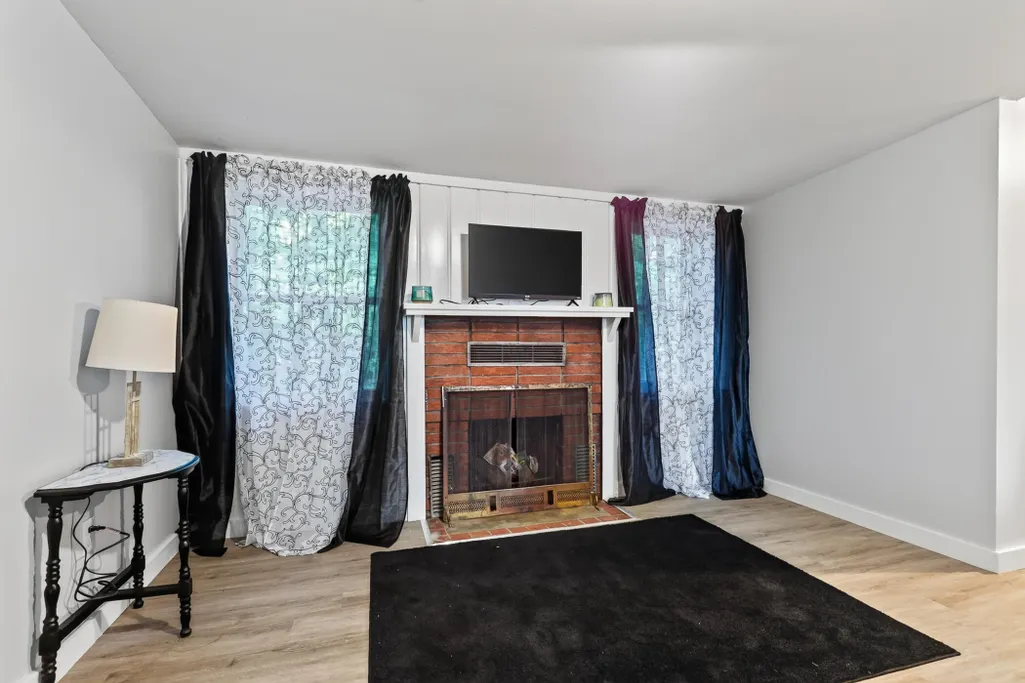
| Total Fireplaces | 1 |
| Fireplace Features | Wood Burning |
| Heating Y/N | Yes |
| Fireplace Y/N | Yes |
| Laundry Features | Main Level |
| Total Bedrooms | 3 |
| Main Level Bedrooms | 3 |
| Total Baths | 1 |
Exterior Features
| Parking Features | Detached |
|---|---|
| Water Source | Private Water |
| Lot Size Area | 0.24 |
| Spa | No |
| Building Area Total | 1012.0 |
| Lot Dimensions | 162.3x96x107.7x80 |
| Lot Size Acres | 0.24 |
| Road Surface Type | Paved |
| Waterfront Y/N | No |
| Crops Included Y/N | No |
| Horse Y/N | No |
| Irrigation Water Rights Y/N | No |
| View | True |
| All Sports | True |
Amenities
- Foreclosure
- Views
- Short Sale
- New Construction
- Adult 55+
- Lease To Own
- No HOA Fees
- Furnished
- Primary On Main
- Air Conditioning
- Seller Finance
- Green
- Fixer Upper
- Horse
- Golf
- Fireplace
- Deck
- Garage
- Basement
- Pool
Property vs Single Family Average in 48756
Price
Taxes
Year Built
Visits
 Listing information is provided by Participants of the MichRIC MLS. IDX information is provided exclusively for personal, non-commercial use, and may not be used for any purpose other than to identify prospective properties consumers may be interested in purchasing. Information deemed reliable but not guaranteed. ©: MichRIC MLS. Last Update September 16, 2026 6:19 PM UTC
 IDX provided courtesy of Realcomp II Ltd., via REMAX Classic and The Originating MLS(found above), © 2026 Realcomp II Ltd. Shareholders. The information being provided is for consumers personal, non-commercial use and may not be used for any purpose other than to identify prospective properties consumers may be interested in purchasing.
