
Address
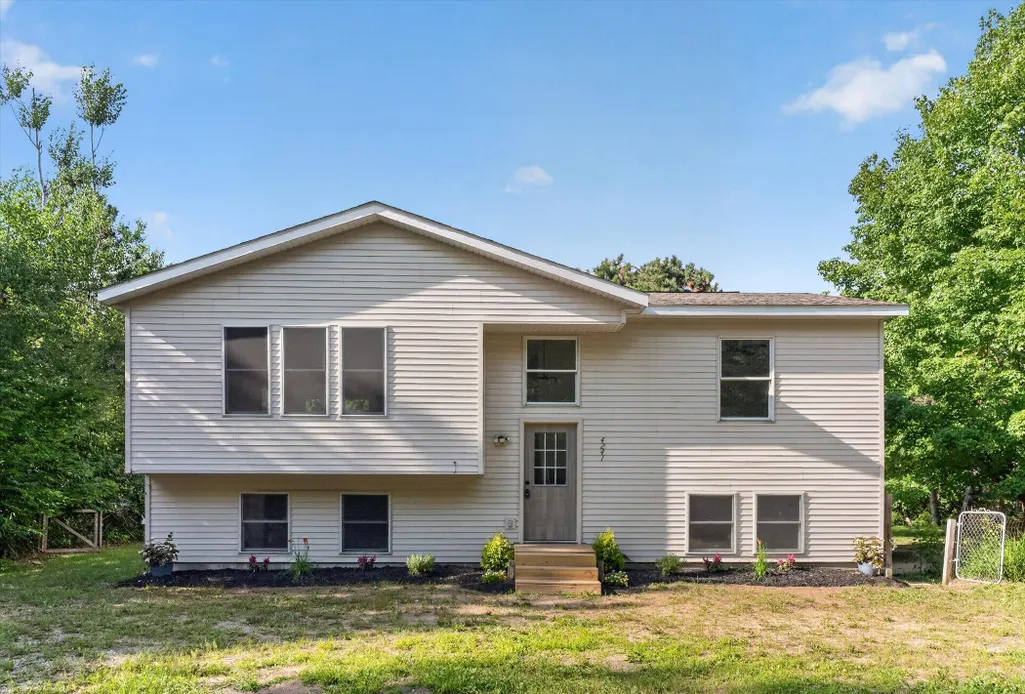
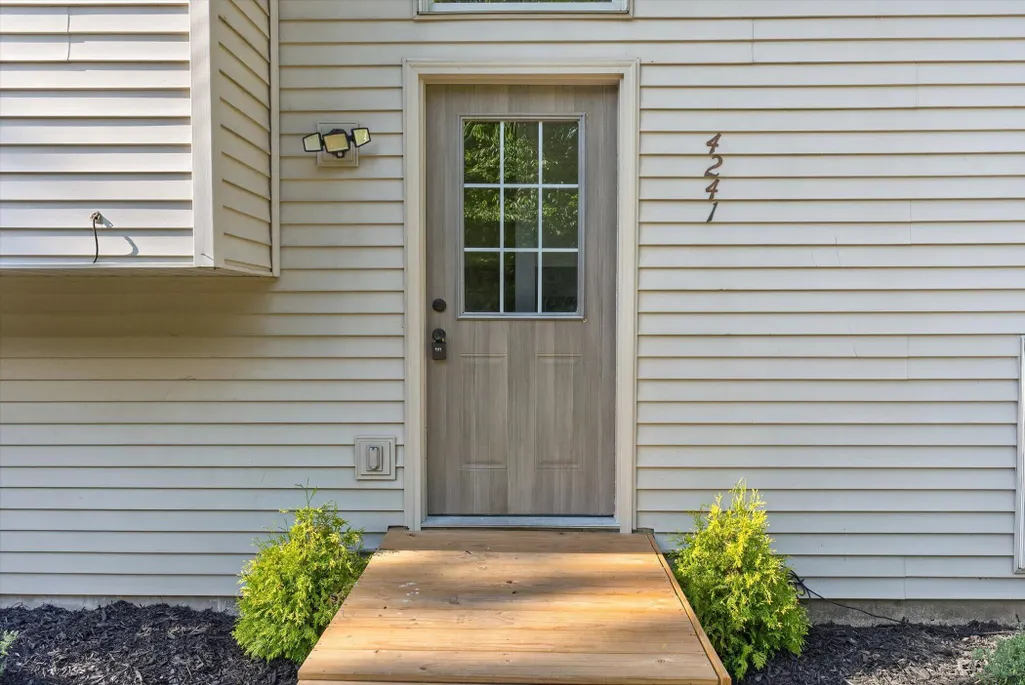
4241 Laming Circle, Elmira, MI
Price
$ 299,900
Property Attributes
- ID#26038157
- TypeSingle Family
- Listing Status Active
- CountyANTRIM
- CityElmira
- AreaStar Twp
- NeighborhoodStar Twp
- Zip49730
- StyleSingle Family Residence
- Year Built2000
- Taxes$ 2114
- Price$ 299,900
- Bedrooms4
- Full Bathrooms2
- Half Bathrooms0
- Sqr Footage2000
- Lot Size0.7 Acres
Data Source:
Michigan Regional Information Center (MICHRIC)
Property Description
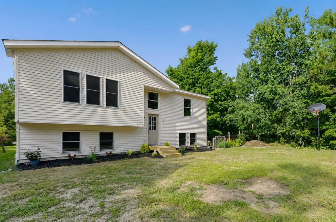
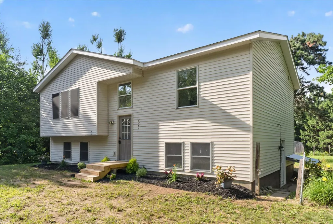
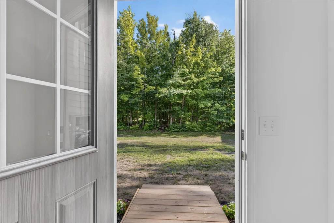
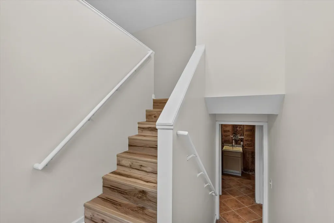
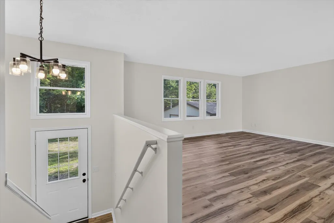
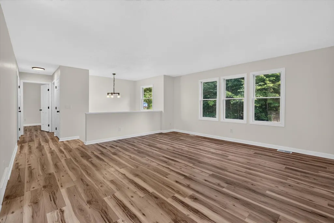
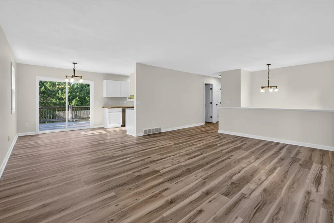
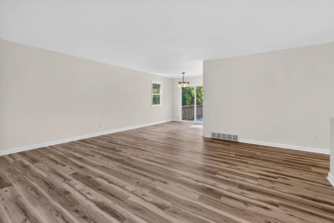
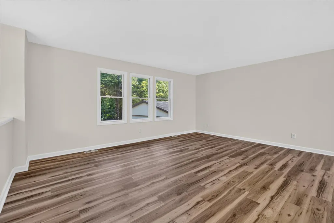
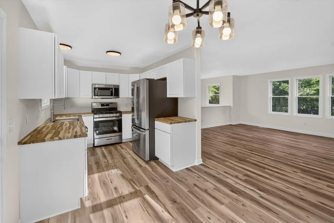
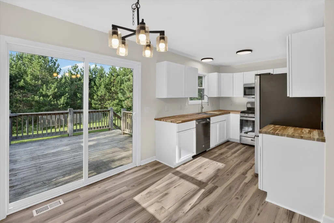
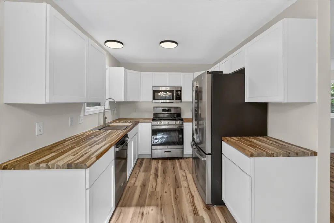
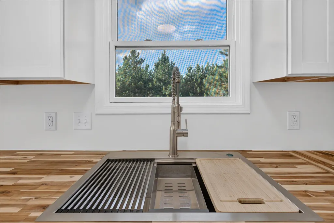
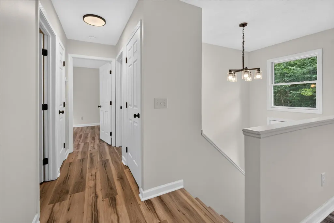
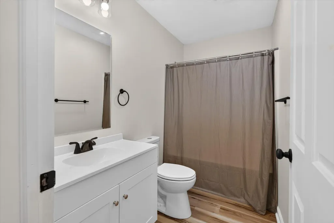
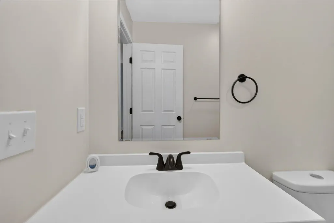
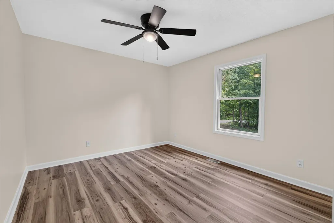
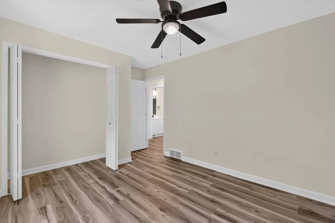
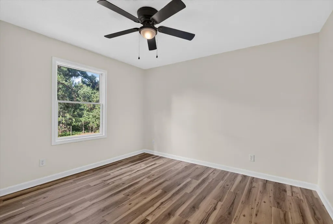
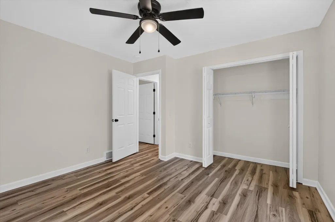
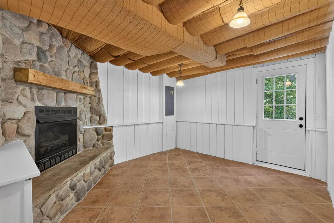
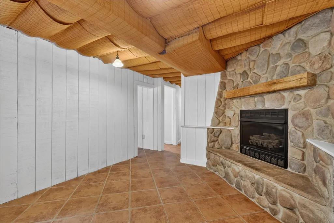
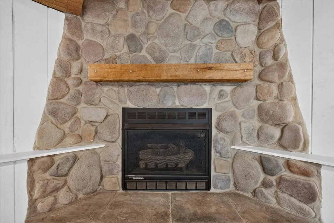
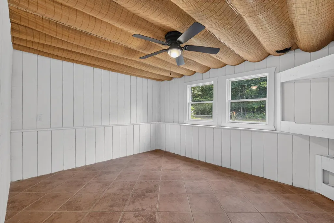
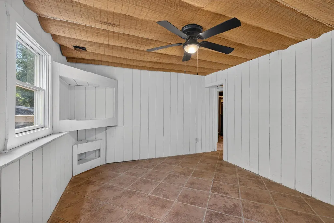
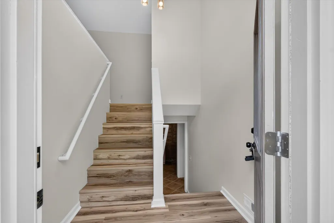
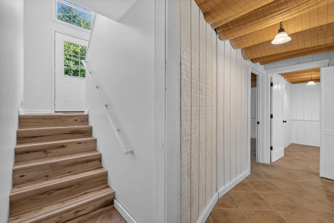
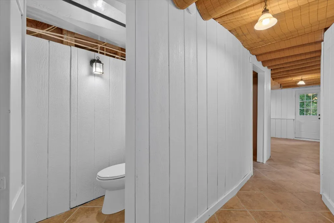
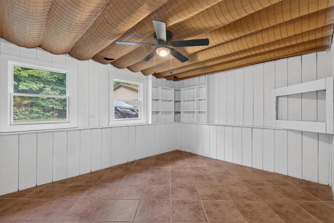
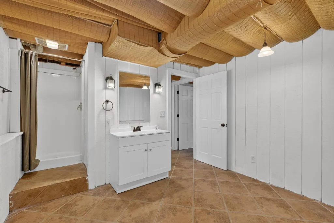
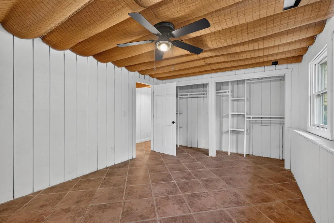
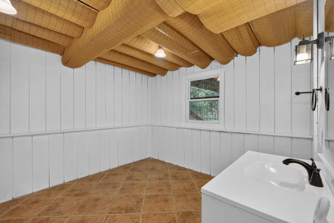
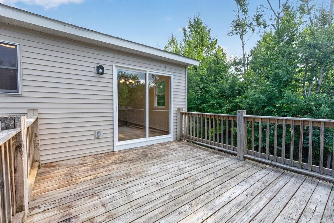
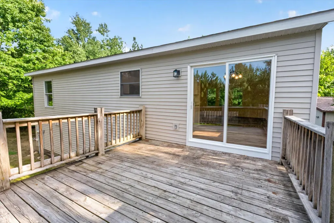
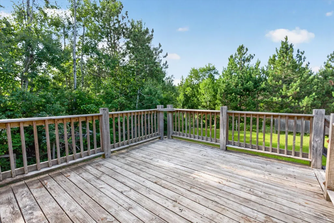
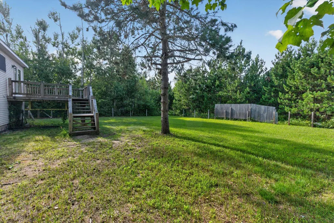
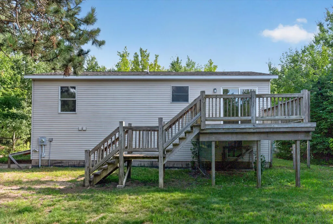
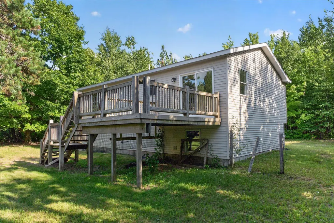
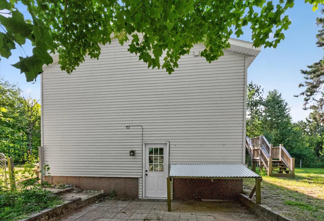
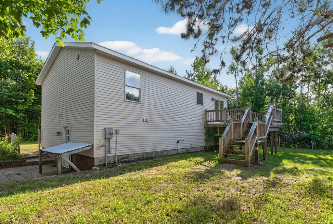
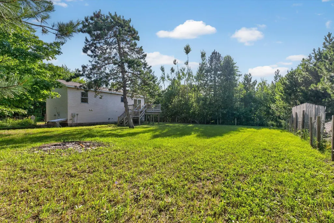
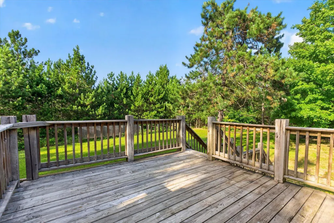
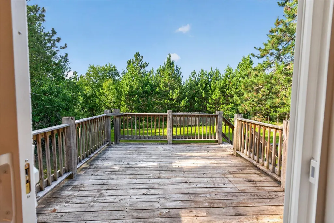
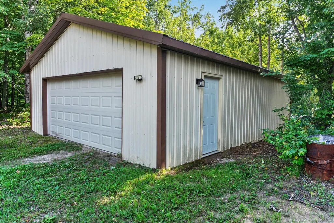
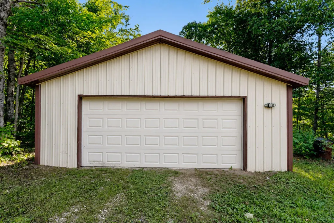
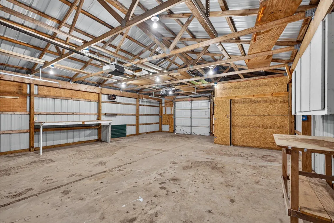
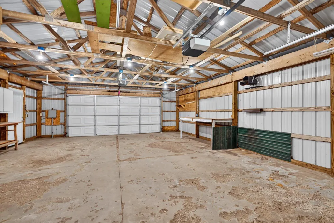
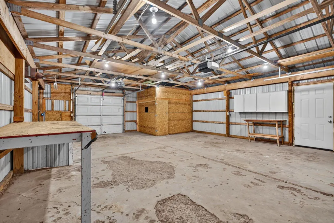
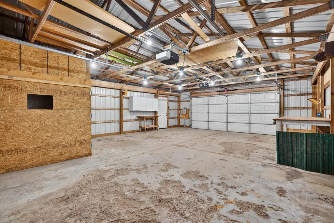
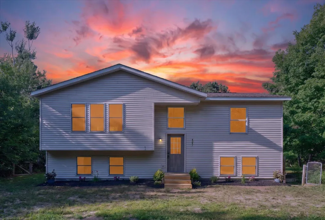
Tucked away on a peaceful, tree-lined lot within the private Winterhaven section of Lakes of the North, this home delivers the perfect combination of modern comfort, heavy-duty storage, and four-season outdoor recreation. Featuring a 4-bedroom, 2-bathroom floor plan, this property is designed for those who want room to spread out both indoors and out. The upper level welcomes you with an open-concept main floor, anchored by a vast living area that serves as the heart of the home. Bright, airy, and freshly painted, the layout flows into a central dining area and an updated kitchen complete with modern appliances and pristine flooring. Transition effortlessly to outdoor entertaining via large door-walls opening directly onto a raised back deck—perfect for overlooking the quiet northern woods. The lower level doubles your footprint with a fully finished walk-out basement that expands the home's functionality. Complete with large bedrooms, a secondary bathroom, and a massive family room with a gas fireplace, this level provides a private space for guests or a dedicated office space. Step straight outside to a shaded patio area. Beyond the home, the property boasts a massive, freestanding 24 x 32 detached pole barn. Designed specifically with the outdoor enthusiast in mind, the drive-through doors offer effortless pull-in, pull-out storage for snowmobiles, side-by-sides, or tractors without the hassle of backing up a trailer. Ownership gives you full, fee-covered access to the extensive, private amenities of the Lakes of the North Association: Year-Round Clubhouse: Renovated indoor aquatics facility with a lap pool, current pool, waterslide, hot tub, and fitness gym. Water Access: Dedicated private beaches, boat launches, and pavilions on Pencil Lake and Lake Harold. Winter & Summer Recreation: Direct access to miles of groomed cross-country ski and snowmobile trails right from the edge of the property, plus on-site pickleball, tennis, and an 18-hole golf course and tavern. Located just off Olds Road, this property provides a quick, convenient gateway to Northern Michigan.
| Price History | |
|---|---|
| 7/24/2026 | Listed $299,900 |
General Features
| Sewer | Septic Tank |
|---|---|
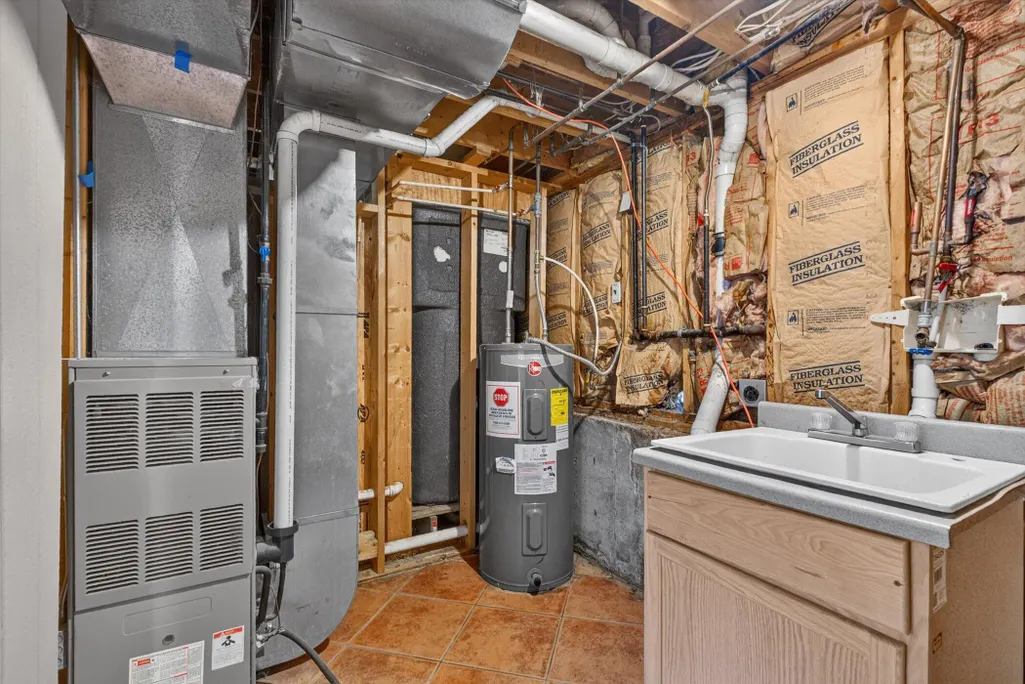
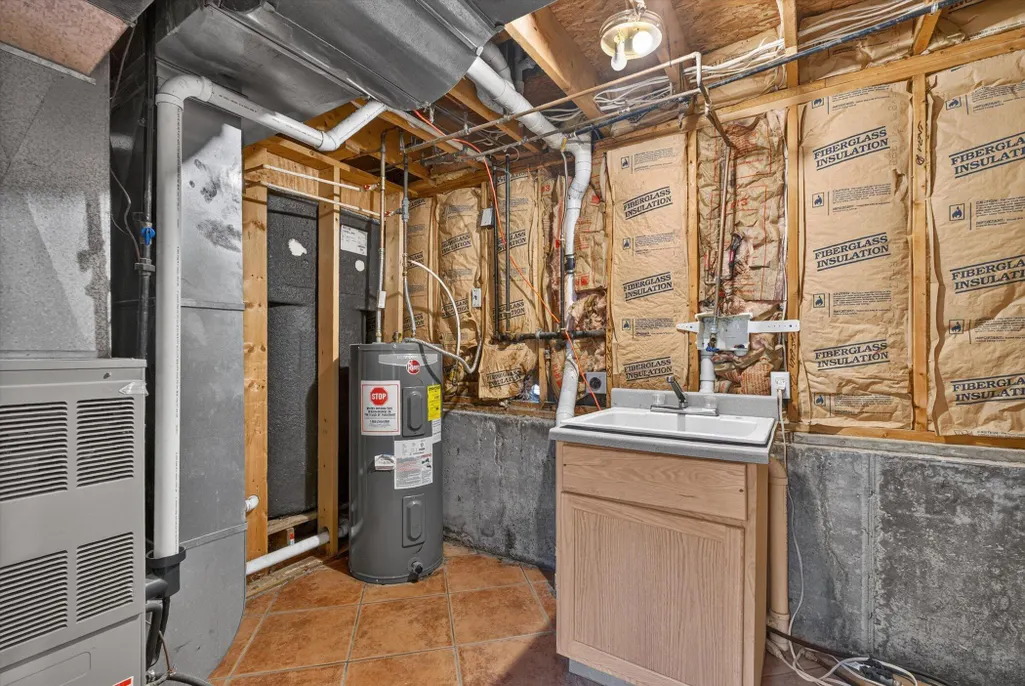
| Heating | Forced Air |
| Possession | Close Of Escrow |
| Roof | Shingle |
| Appliances | Dishwasher,Range,Refrigerator |
| HOA Fee | 400.0 |
| Garage Spaces | 4.0 |
| Construction Materials | Vinyl Siding |
| Year Built | 2000 |
| Stories Count | 2 |
| Township | Star Twp |
| Property Subtype | Single Family Residence |
| Tax Year | 2025 |
| Ownership | Private Owned |
| Waterfront Features | Lake |
| Assoc Fee Paid Per | Annually |
| County | Antrim |
| New Construction | No |
| Property Type | Residential |
| Association Amenities | Beach Area,Campground,Clubhouse,Fitness Center,Indoor Pool,Playground,Pool,Restaurant/Bar,Skiing,Spa/Hot Tub,Trail(s),Boat Launch |
| HOA | Yes |
| Attached Garage | No |
| Subdivision Name | Winterhaven |
| Garage Y/N | Yes |
| Other Structures | Pole Barn |
| Total Rooms | 5 |
| Full Baths | 2 |
| Status | Active |
| City | Elmira |
| Body of Water | Pencil Lake |
| High School District | Alba |
| Zoning Description | res |
| Lot Size Units | Acres |
| Lot Size Square Feet | 30492.0 |
| Carport Y/N | No |
| Listing Terms | Cash,FHA,VA Loan,Rural Development,Conventional |
| Land Lease Y/N | No |
| Tax Annual Amount | 2114.0 |
| Home Warranty Y/N | No |
| Lease Renewal Y/N | No |
| Additional Parcels Y/N | No |
| Rent Control Y/N | No |
| Standard Status | Active |
| Occupancy Type | Vacant |
| Tax Assessed Value | 88274 |
| MobileHomeRemainsYN | No |
| Legal Description | LOT 227 PLAT OF WINTERHAVEN |
| Senior Community | None |
Interior Features
| Interior Amenities | Eat-in Kitchen |
|---|---|
| Basement | Walk-Out Access |
| Flooring | Laminate,Tile |
| Total Fireplaces | 1 |
| Fireplace Features | Family Room,Gas Log |
| Heating Y/N | Yes |
| Window Features | Insulated Windows |
| Fireplace Y/N | Yes |
| Laundry Features | Electric Dryer Hookup,In Basement,Washer Hookup |
| Total Bedrooms | 4 |
| Below Grade Finished Area | 1000.0 |
| Main Level Bedrooms | 2 |
| Total Baths | 2 |
Exterior Features
| Parking Features | Detached |
|---|---|
| Lot Features | Corner Lot |
| Water Source | Well |
| Lot Size Area | 0.7 |
| Spa | No |
| Building Area Total | 1000.0 |
| Lot Dimensions | irregular |
| Lot Size Acres | 0.7 |
| Waterfront Y/N | No |
| Crops Included Y/N | No |
| Horse Y/N | No |
| Irrigation Water Rights Y/N | No |
Amenities
- Foreclosure
- Views
- Short Sale
- New Construction
- Adult 55+
- Lease To Own
- No HOA Fees
- Furnished
- Primary On Main
- Air Conditioning
- Seller Finance
- Green
- Fixer Upper
- Horse
- Golf
- Fireplace
- Deck
- Garage
- Basement
- Pool
Property vs Single Family Average in 49730
Price
Taxes
Year Built
Visits
 Listing information is provided by Participants of the MichRIC MLS. IDX information is provided exclusively for personal, non-commercial use, and may not be used for any purpose other than to identify prospective properties consumers may be interested in purchasing. Information deemed reliable but not guaranteed. ©: MichRIC MLS. Last Update September 15, 2026 6:27 PM UTC
 IDX provided courtesy of Realcomp II Ltd., via REMAX Classic and The Originating MLS(found above), © 2026 Realcomp II Ltd. Shareholders. The information being provided is for consumers personal, non-commercial use and may not be used for any purpose other than to identify prospective properties consumers may be interested in purchasing.
