
Address
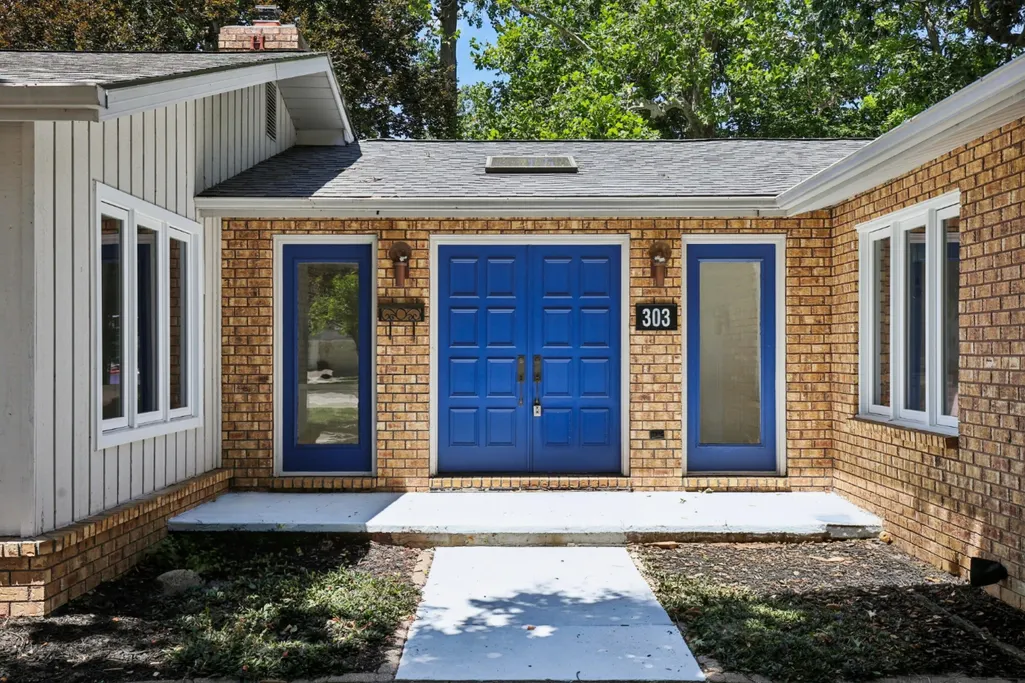
303 E Huron River Drive, Belleville, MI
Price
$ 799,000
Property Attributes
- ID#26028788
- TypeSingle Family
- Listing Status Active
- CountyWAYNE
- CityBelleville
- AreaBelleville City
- NeighborhoodBelleville City
- Zip48111
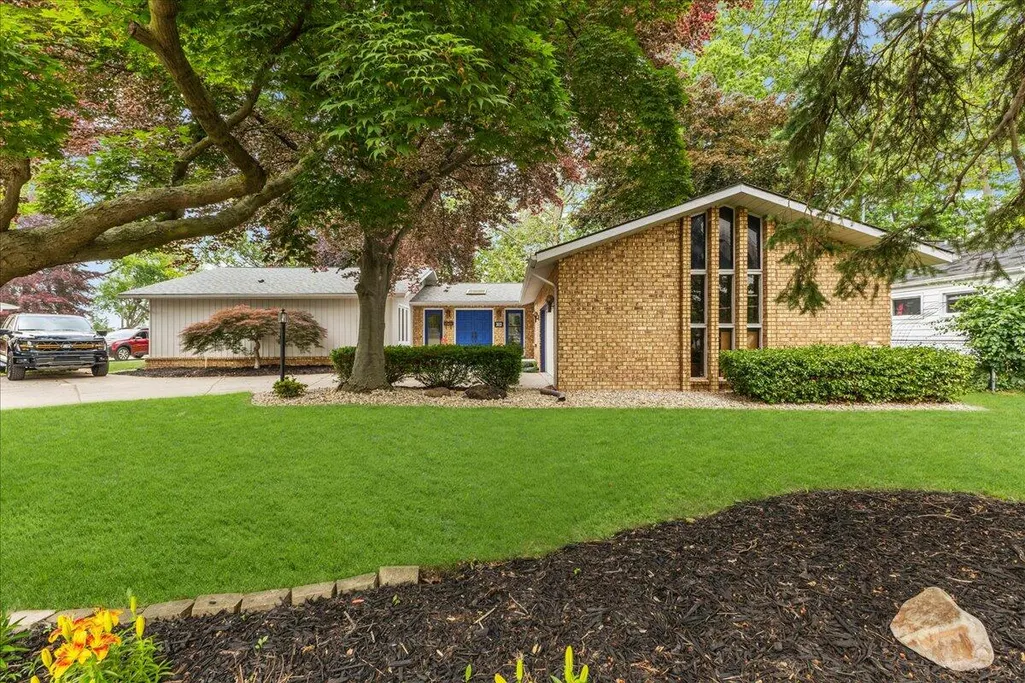
- StyleRanch
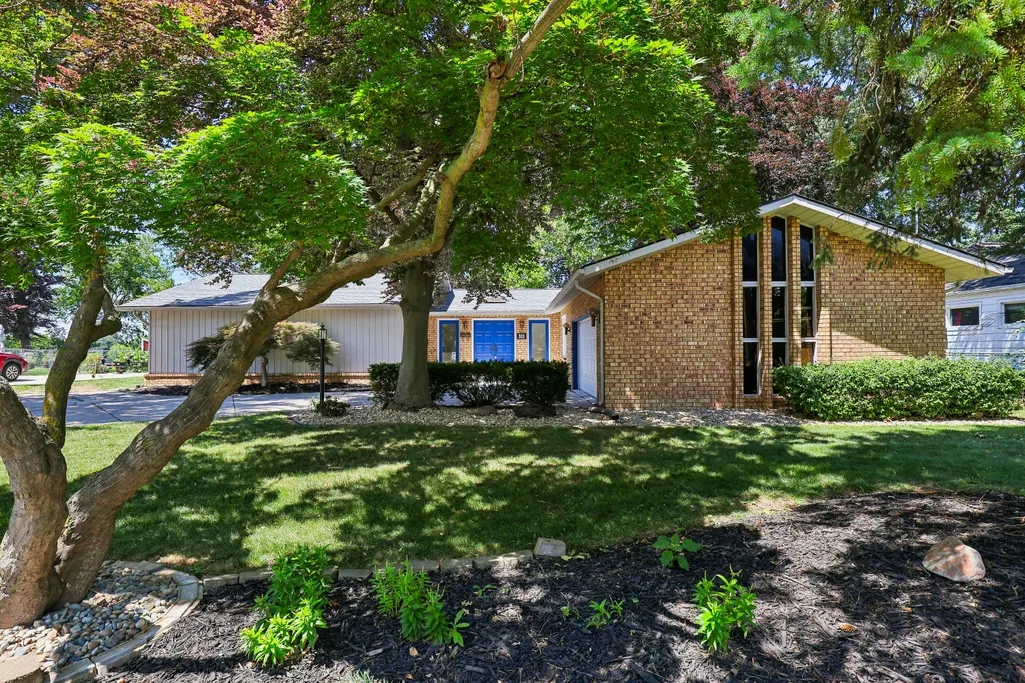
- Year Built1980
- Taxes$ 15940
- Price$ 799,000
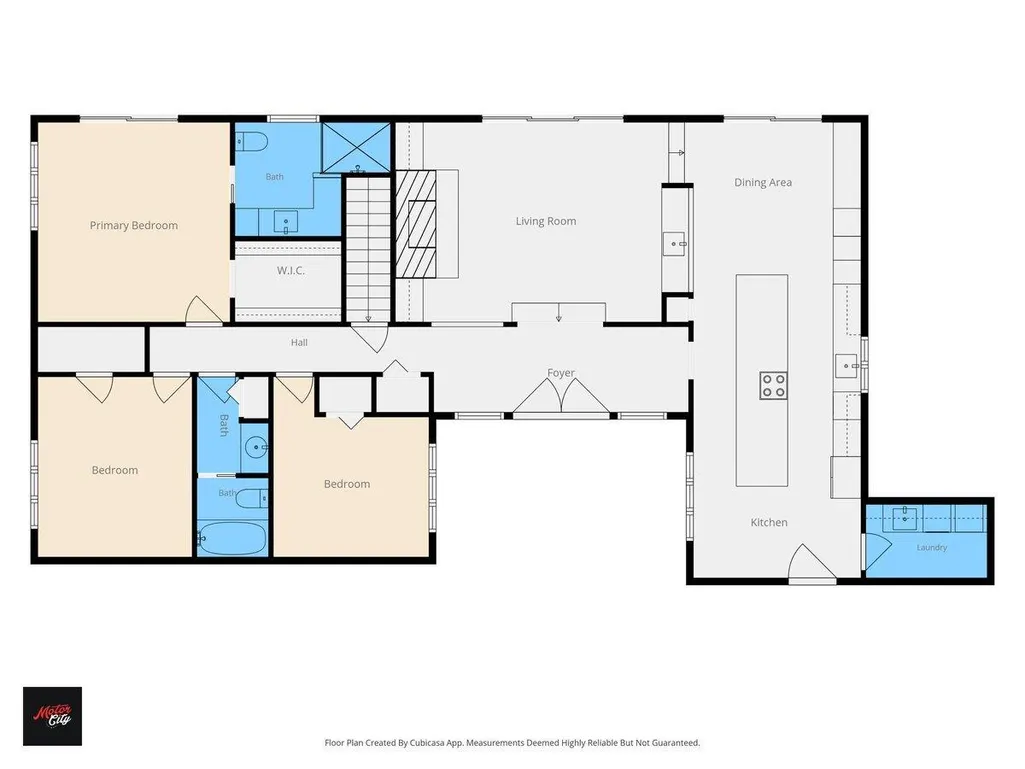
- Bedrooms3
- Full Bathrooms2
- Half Bathrooms0
- Sqr Footage2307
- Lot Size0.22 Acres
Data Source:
Michigan Regional Information Center (MICHRIC)
Property Description
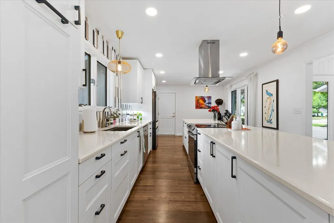
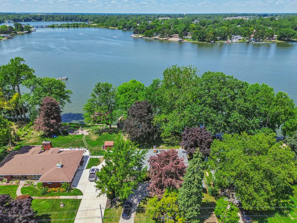
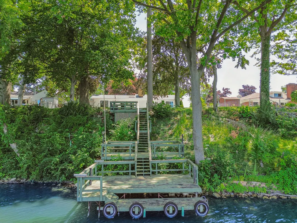
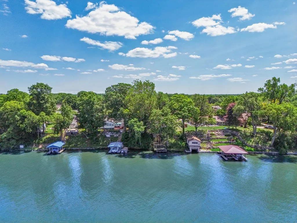
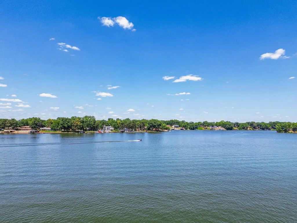
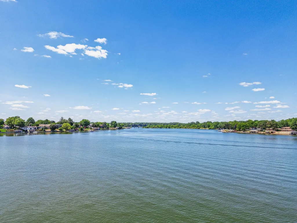
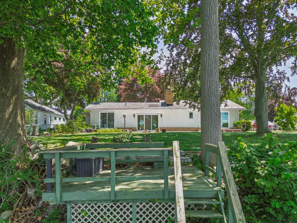
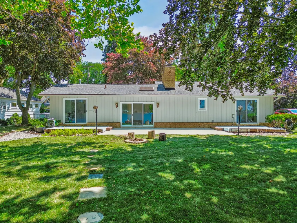
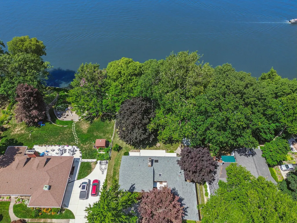
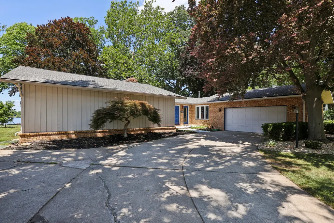
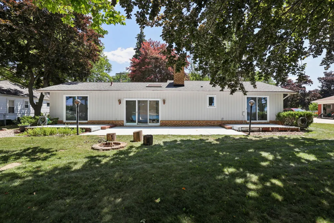
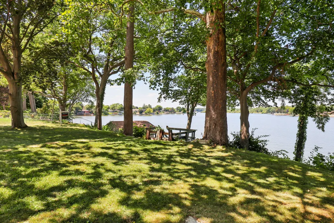
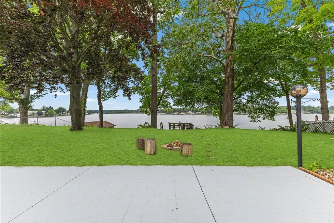
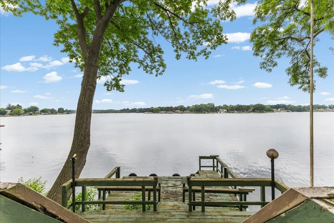
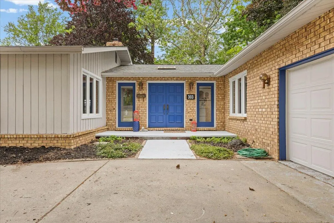
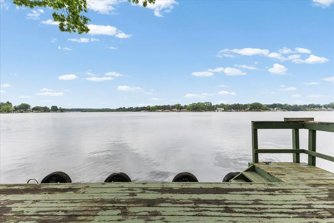
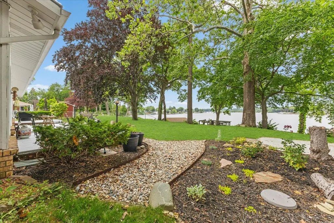
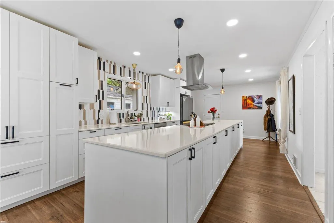
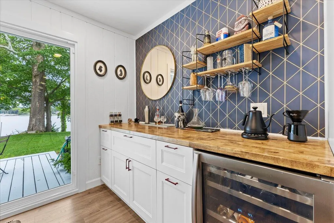
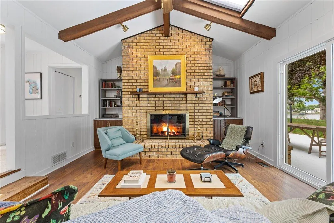
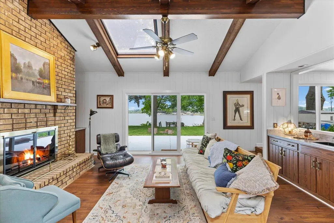
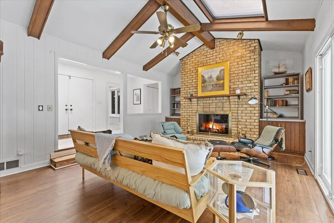
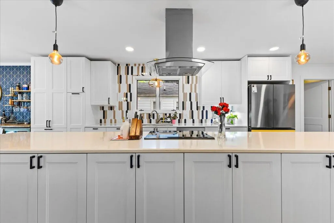
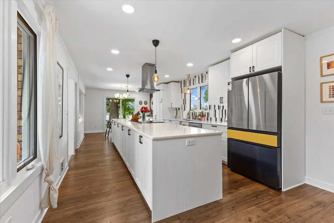
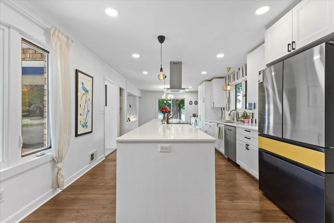
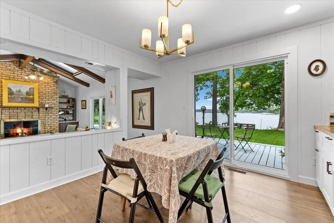
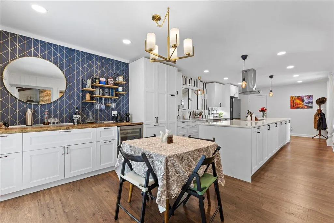
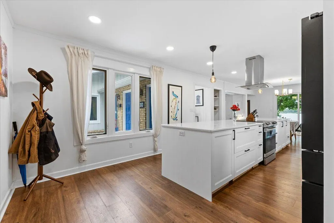
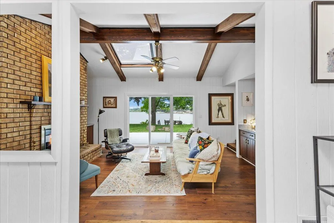
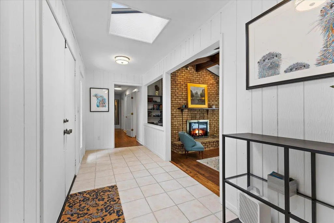
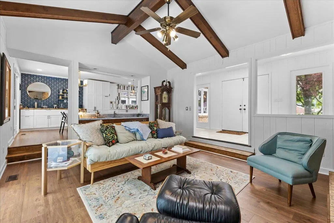
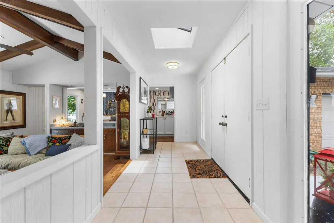
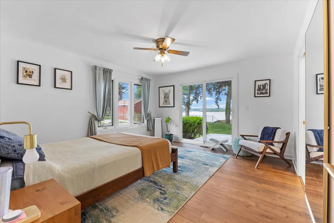
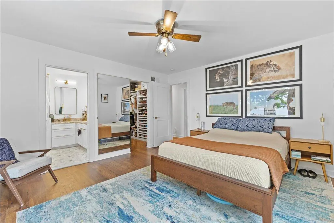
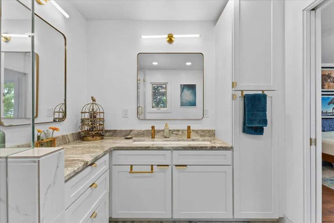
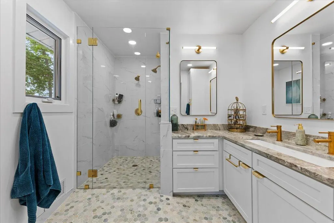
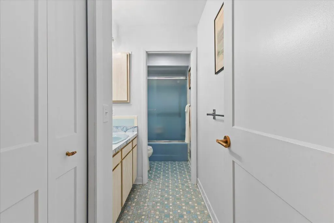
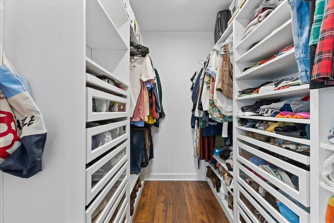
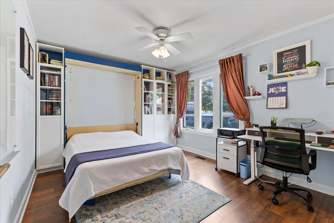
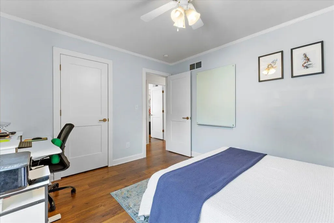
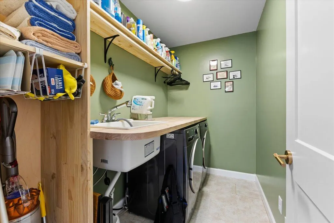
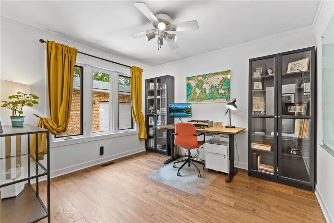
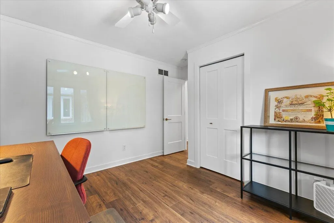
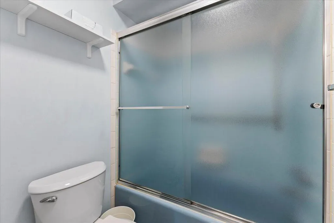
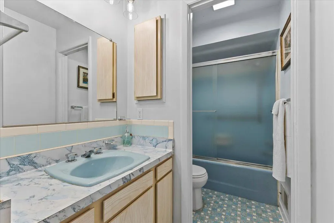
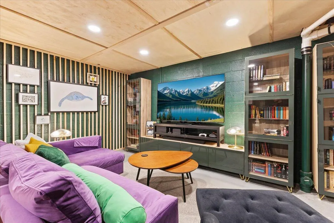
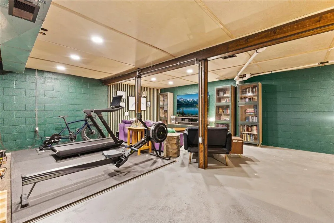
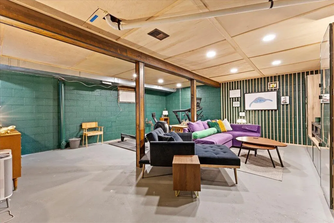
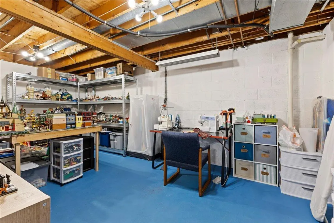
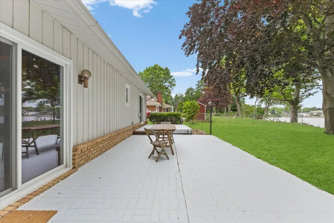
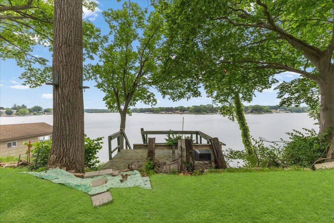
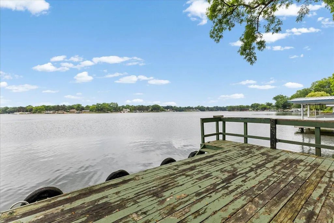
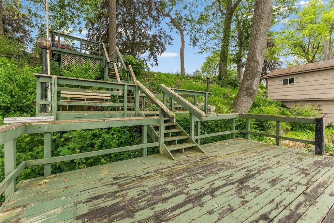
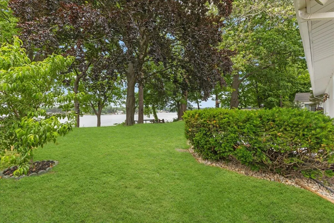
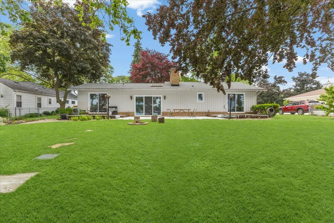
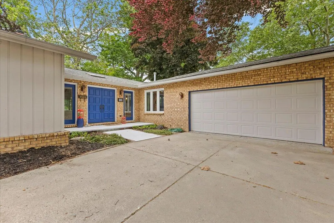
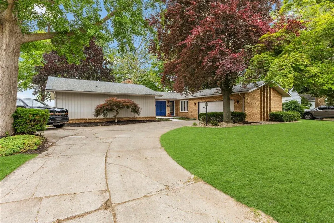
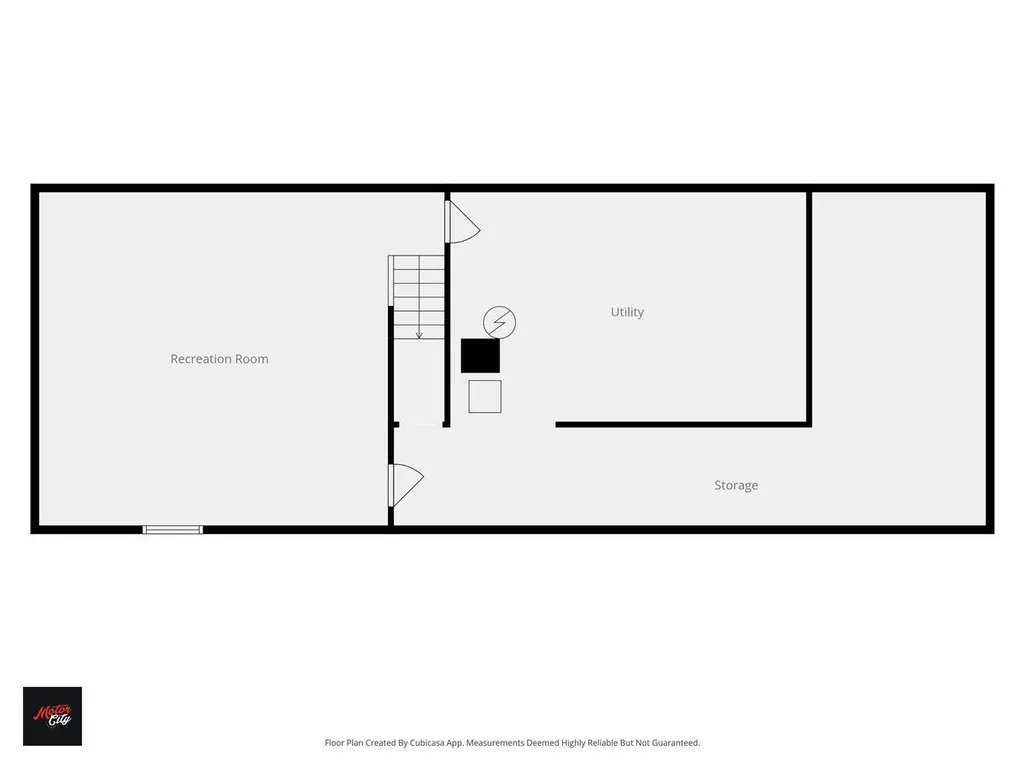
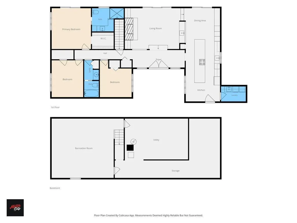
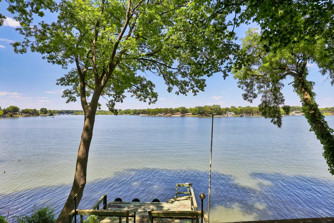
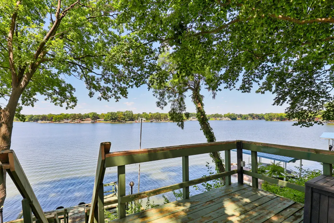
Luxury meets lake life at this beautifully updated waterfront ranch on all-sports Belleville Lake. Designed for the discerning buyer, this exceptional 3 bedroom, 2 bath residence offers panoramic lake views, sophisticated updates, and a truly remarkable natural setting. The custom designed kitchen serves as the focal point of the home, featuring quartz countertops, a custom coffee bar, designer vent hood, and thoughtfully curated finishes that create both beauty and functionality. Expansive windows frame breathtaking water views and fill the living spaces with natural light. Wake up to panoramic lake views from the primary suite, a private retreat featuring a walk-in closet with mirror barn door and spa-inspired ensuite bath with a stunning accessible curbless walk-in shower and dual showerheads. Two more bedrooms - one with a murphy bed. The second full bath maintains a timeless appeal. Step outside to experience the true beauty of waterfront living. A large patio and waterfront setting create a seamless indoor-outdoor lifestyle designed for entertaining. Whether hosting family and friends, enjoying morning coffee overlooking the water, or unwinding beside the gas fireplace as the sun sets over the lake, the panoramic views of Belleville Lake provide a spectacular backdrop for every season. The grounds are equally impressive, featuring approximately 18 varieties of mature trees, including Japanese maples and a 200 year old sycamore, creating a private arboretum-like setting rarely found on waterfront properties. Direct lake access allows for boating, kayaking, fishing, and year-round enjoyment right from your own backyard with dock. Recent updates include furnace 2025, central air conditioning 2023, roof 2023, windows, and new washer and dryer. The finished lower level provides additional living and entertaining space, while numerous updates throughout make this home truly move-in ready. Located just minutes from downtown Belleville's restaurants, coffee shops, waterfront dining, farmers market, festivals, concerts, and community events, this exceptional residence offers the perfect balance of luxury, nature, and convenience less than three miles from Lower Huron Metropark, approximately one-half mile from a public boat launch, about 5 minutes to I-94, 8 minutes to I-275, less than 20 minutes to Detroit Metro Airport, approximately 20-25 minutes to Ann Arbor, and about 30 minutes to downtown Detroit. A rare opportunity to own a turnkey waterfront home in one of Belleville Lake's most desirable locations!
| Price History | |
|---|---|
| 6/11/2026 | Listed $825,000 |
| 7/14/2026 | 4$799,000 |
General Features
| Sewer | Public |
|---|---|
| Heating | Forced Air |
| Cooling | Central Air |
| Utilities | Natural Gas Connected,High-Speed Internet |
| Possession | Negotiable |
| Roof | Shingle |
| Appliances | Bar Fridge,Built-In Electric Oven,Cooktop,Dishwasher,Disposal,Dryer,Range,Refrigerator,Washer |
| Garage Spaces | 2.0 |
| Architectural Style | Ranch |
| Security Features | Smoke Detector(s) |
| Construction Materials | Brick,Wood Siding |
| Year Built | 1980 |
| Stories Count | 1 |
| Township | Belleville City |
| Property Subtype | Single Family Residence |
| Tax Year | 2026 |
| Ownership | Private Owned |
| Waterfront Features | Lake |
| Accessibility | Accessible Mn Flr Bedroom,Accessible Mn Flr Full Bath,Low Threshold Shower |
| County | Wayne |
| New Construction | No |
| Property Type | Residential |
| Attached Garage | Yes |
| Garage Y/N | Yes |
| Total Rooms | 8 |
| Full Baths | 2 |
| Status | Active |
| Directions | Main St. to Five Points to north on Huron River Dr. |
| City | Belleville |
| Body of Water | Belleville Lake |
| High School District | Van Buren |
| Lot Size Units | Acres |
| Lot Size Square Feet | 9583.0 |
| Carport Y/N | No |
| Listing Terms | Cash,Conventional |
| Land Lease Y/N | No |
| Tax Annual Amount | 15940.0 |
| Home Warranty Y/N | No |
| Lease Renewal Y/N | No |
| Additional Parcels Y/N | No |
| Rent Control Y/N | No |
| Virtual Tour | https://visithome.ai/FnrXPHxZnkkwyvLbMPfHhT?mu=ft |
| Standard Status | Active |
| Occupancy Type | Owner |
| Tax Assessed Value | 329897 |
| MobileHomeRemainsYN | No |
| Legal Description | 22C86A2 86B 87 LOT 86 EXC THAT PT DESC AS BEG AT SWLY COR LOT 86 TH N35DEG 44M 186.06FT TH N62DEG 14M E 17.16FT TH S35DEG 44M E 26.85FT TH S54DEG 16M W 9.30FT TH S35DEG 44M E 156.83FT TH S54DEG 16M W |
| Senior Community | None |
Interior Features
| Interior Amenities | Ceiling Fan(s),Garage Door Opener,Wet Bar,Center Island,Eat-in Kitchen |
|---|---|
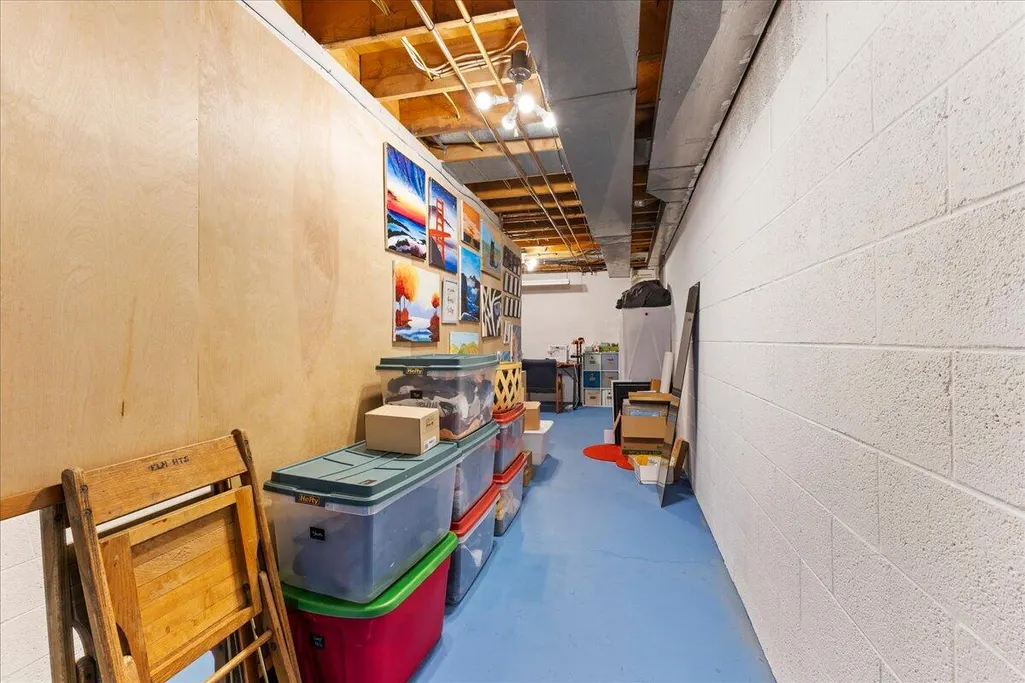
| Basement | Full |
| Flooring | Engineered Hardwood,Tile,Vinyl,Wood |
| Total Fireplaces | 1 |
| Fireplace Features | Gas Log,Living Room |
| Air Conditioning Y/N | Yes |
| Heating Y/N | Yes |
| Window Features | Skylight(s),Screens,Insulated Windows,Window Treatments |
| Fireplace Y/N | Yes |
| Laundry Features | Gas Dryer Hookup,Laundry Room,Main Level,Sink,Washer Hookup |
| Total Bedrooms | 3 |
| Below Grade Finished Area | 488.0 |
| Main Level Bedrooms | 3 |
| Total Baths | 2 |
Exterior Features
| Parking Features | Garage Faces Side,Attached |
|---|---|
| Lot Features | Sidewalk |
| Water Source | Public |
| Lot Size Area | 0.22 |
| Spa | No |
| Building Area Total | 1819.0 |
| Lot Dimensions | 91x171 |
| Lot Size Acres | 0.22 |
| Road Surface Type | Paved |
| Waterfront Y/N | Yes |
| Crops Included Y/N | No |
| Horse Y/N | No |
| Irrigation Water Rights Y/N | No |
| Dock | True |
| Private Frontage | True |
| View | True |
| All Sports | True |
Amenities
- Foreclosure
- Views
- Short Sale
- New Construction
- Adult 55+
- Lease To Own
- No HOA Fees
- Furnished
- Primary On Main
- Air Conditioning
- Seller Finance
- Green
- Fixer Upper
- Horse
- Golf
- Fireplace
- Deck
- Garage
- Basement
- Pool
Property vs Single Family Average in 48111
Price
Taxes
Year Built
Visits
 Listing information is provided by Participants of the MichRIC MLS. IDX information is provided exclusively for personal, non-commercial use, and may not be used for any purpose other than to identify prospective properties consumers may be interested in purchasing. Information deemed reliable but not guaranteed. ©: MichRIC MLS. Last Update September 14, 2026 6:29 PM UTC
 IDX provided courtesy of Realcomp II Ltd., via REMAX Classic and The Originating MLS(found above), © 2026 Realcomp II Ltd. Shareholders. The information being provided is for consumers personal, non-commercial use and may not be used for any purpose other than to identify prospective properties consumers may be interested in purchasing.
